
 Enquire about this property
 5
5  3
3  3
3  407 m2

Two Street Access and Timeless Elegance with Bay Views
Enquire to arrange a private inspection prior to Saturdays inspection.
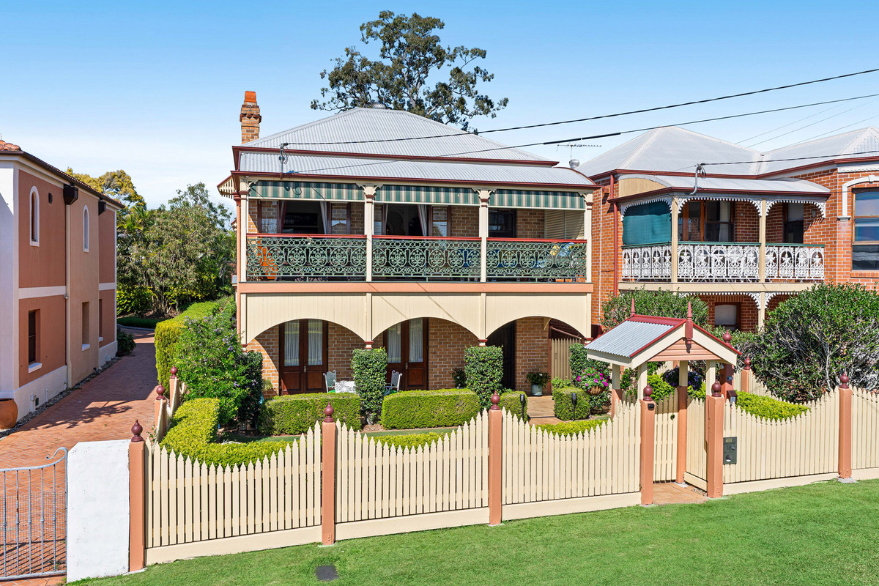
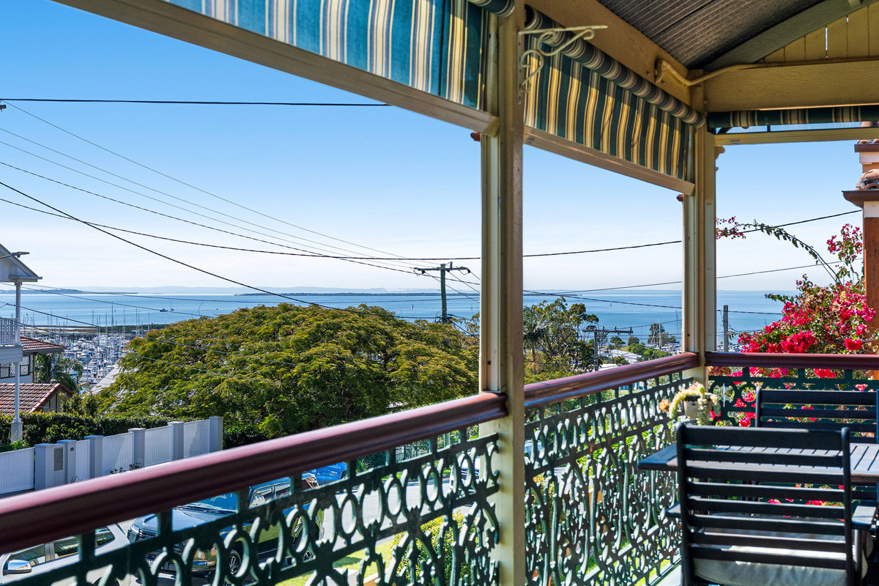
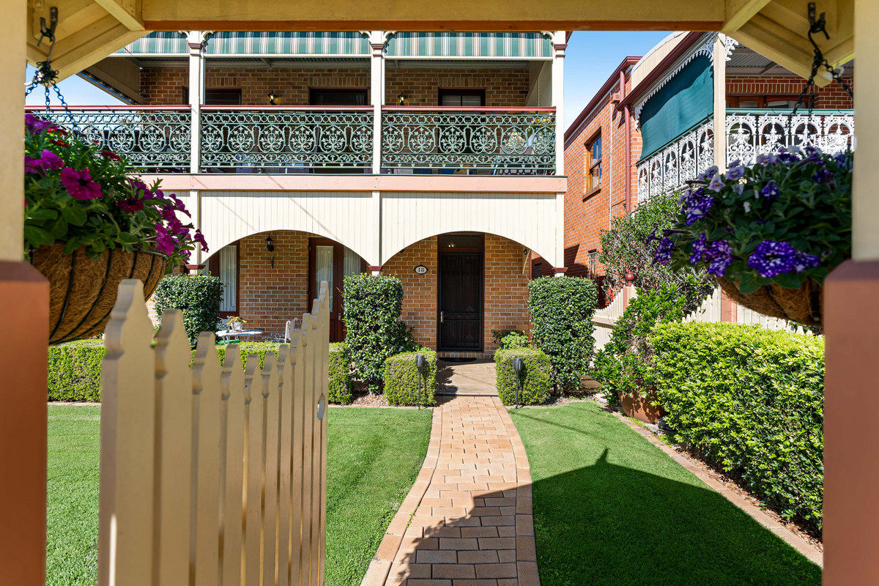
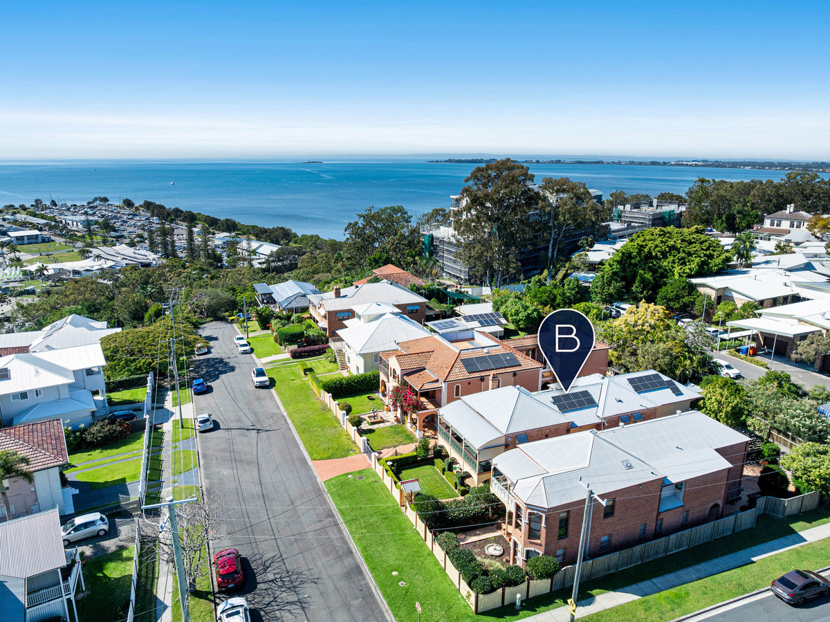
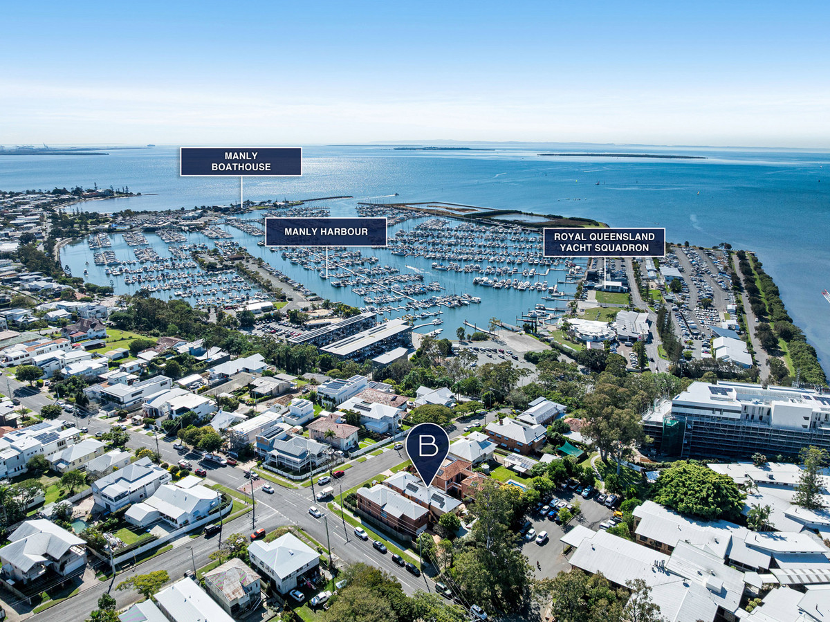
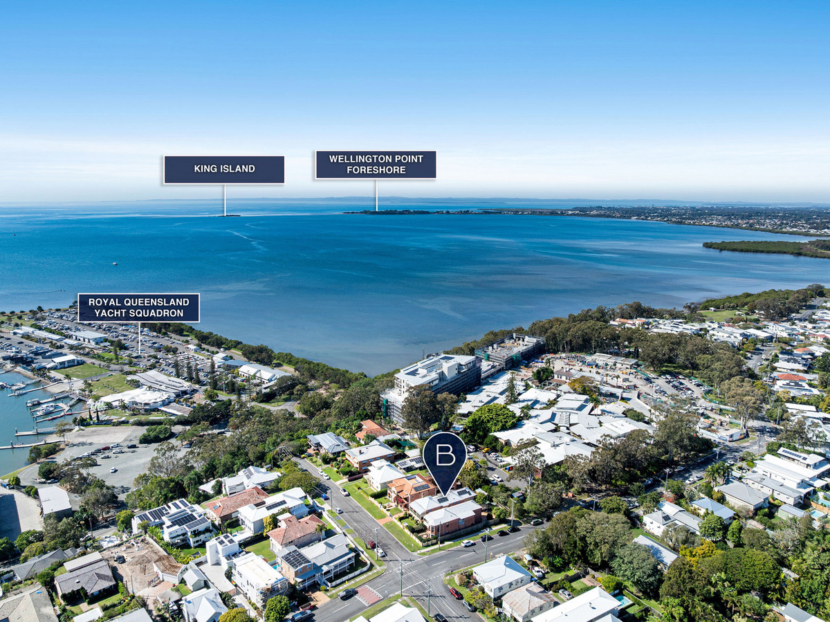
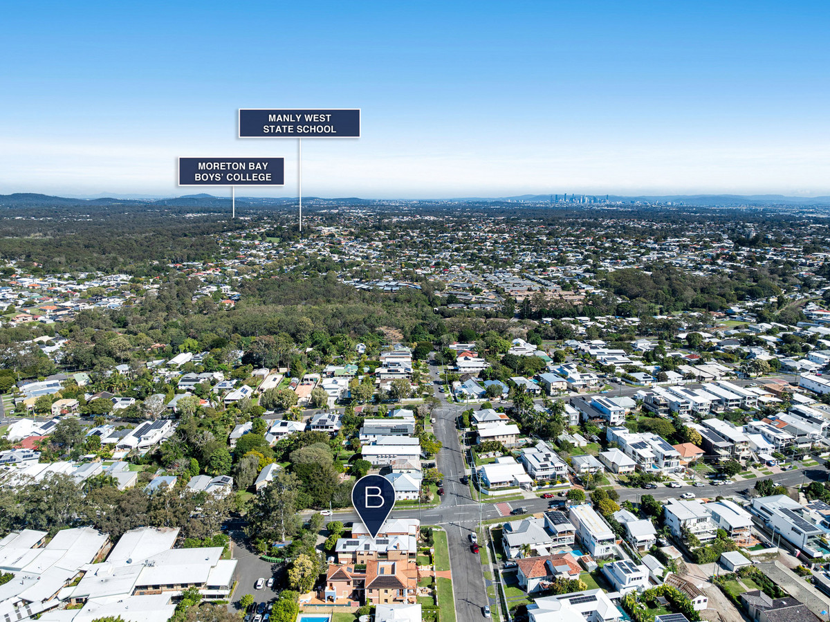
Capturing enchanting outlooks across the sparkling waters of Moreton Bay, the islands and Manly Marina, this architecturally designed Federation-style residence by John Cameron is a home where timeless character and an idyllic bayside lifestyle come together.
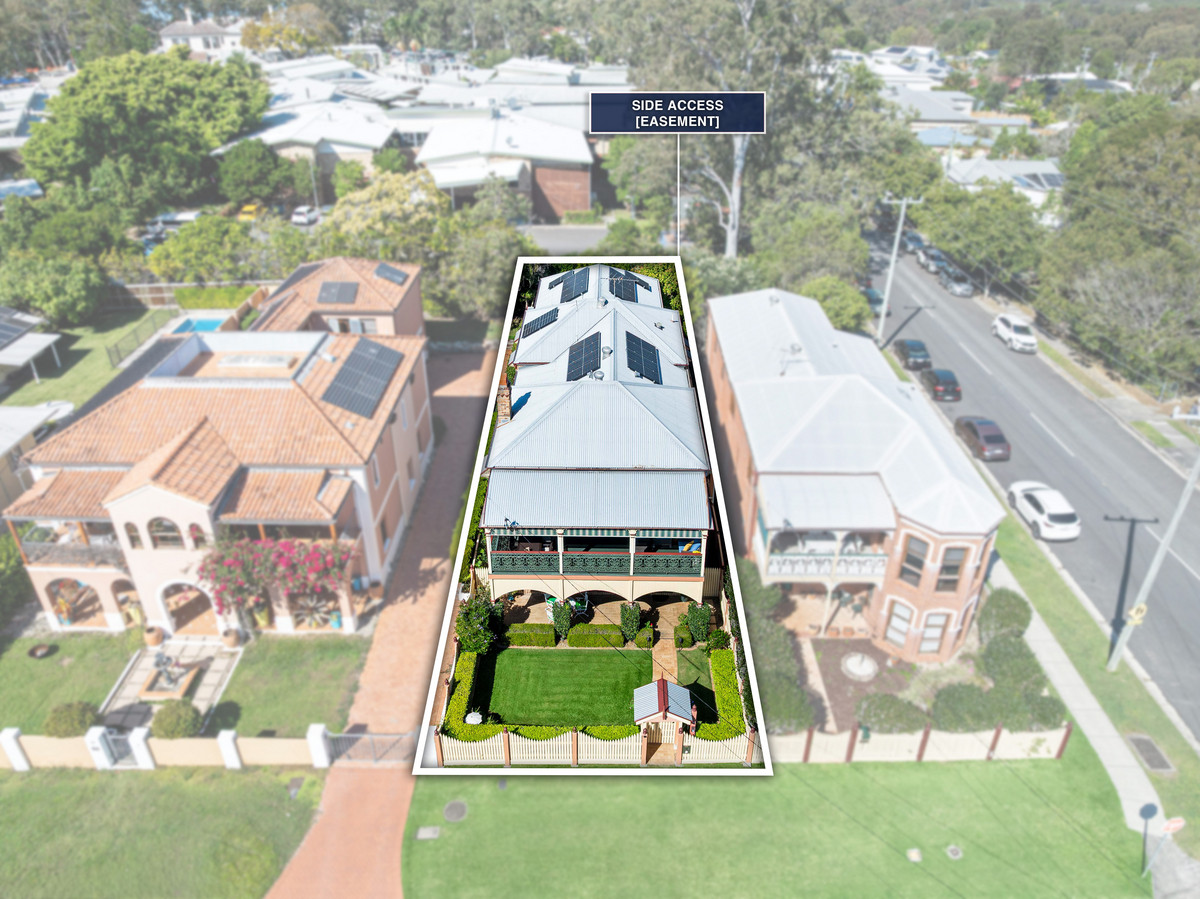
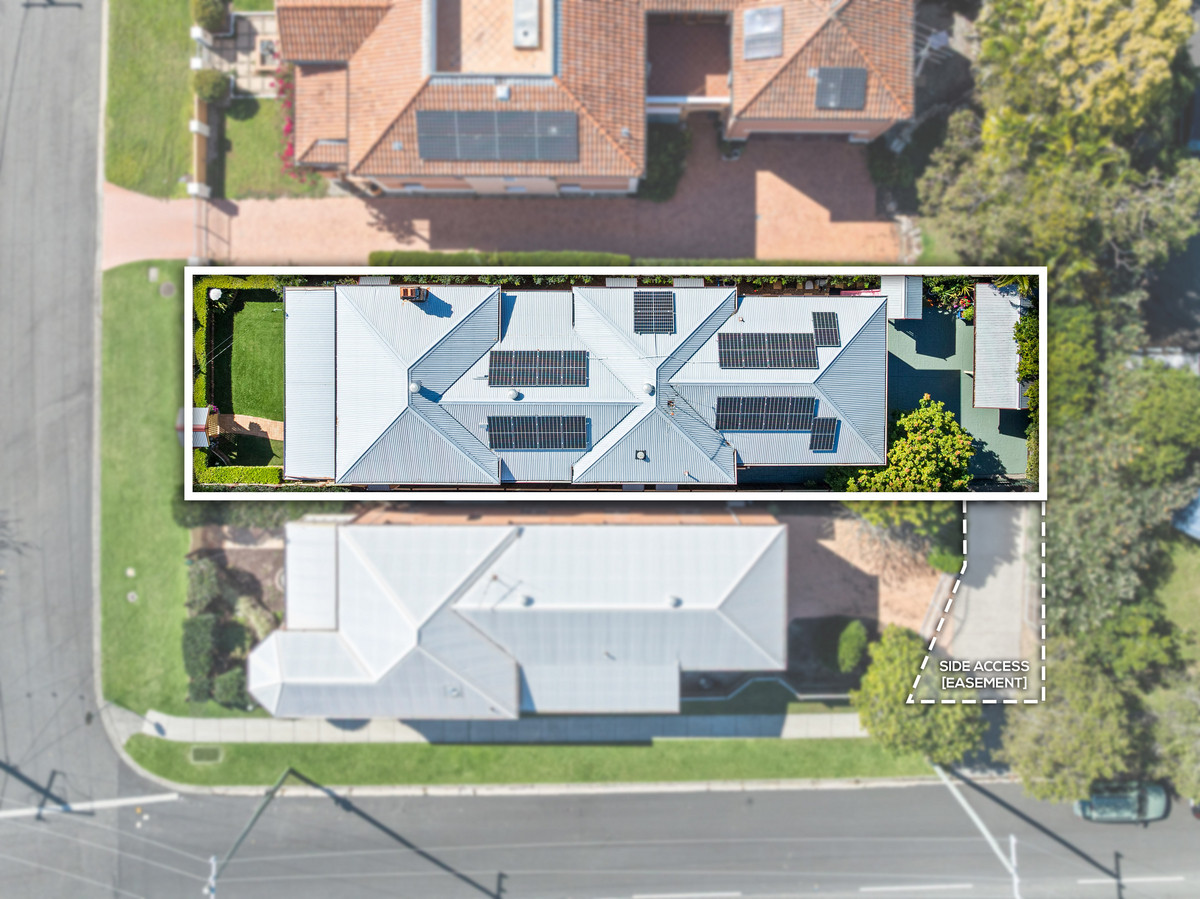
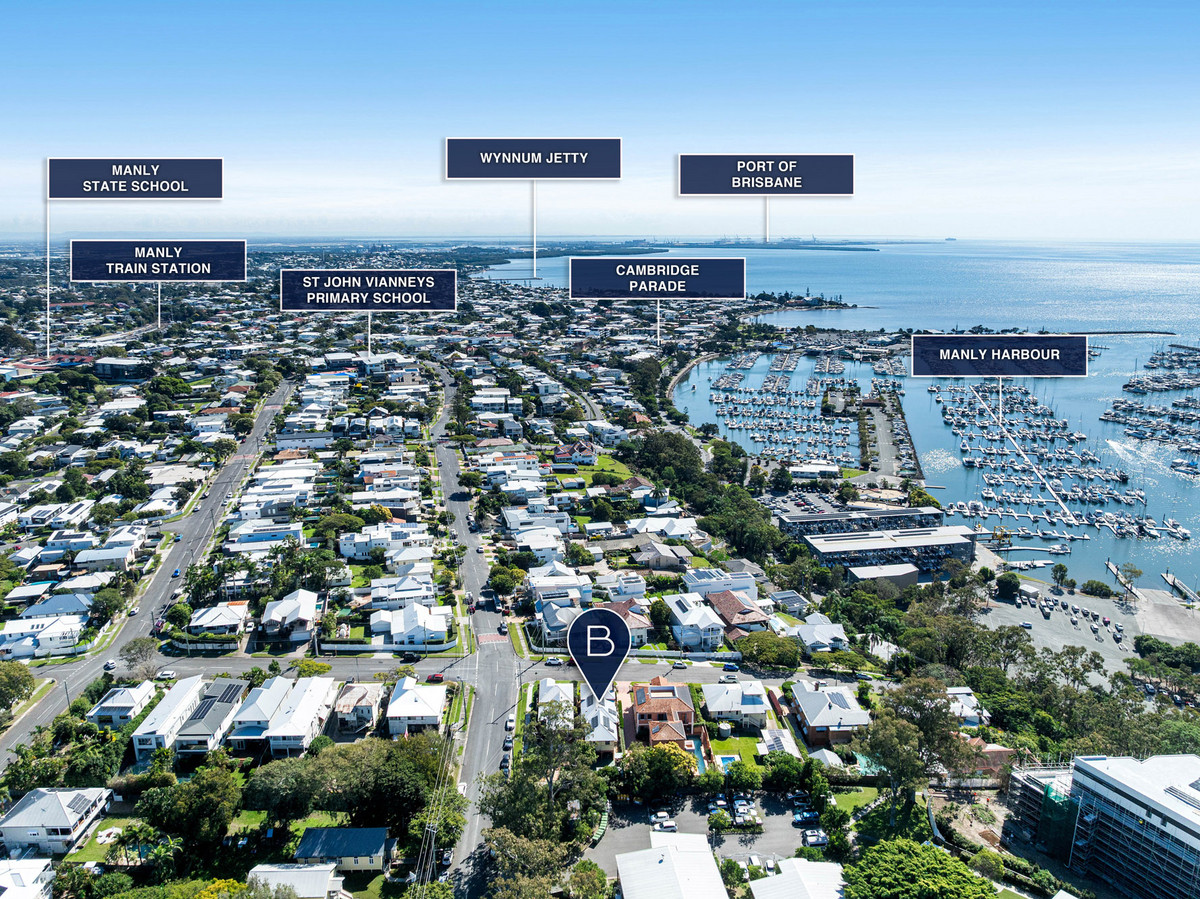
Elevated on a dual-access 407sqm parcel with a northerly orientation and scenic vistas, every day begins with breathtaking sunrises, refreshing breezes and boats gliding on the water. Positioned less than 200m from Manly’s waterfront, this is a lifestyle where morning walks, afternoons on the bay and evenings in the village become part of your daily rhythm.
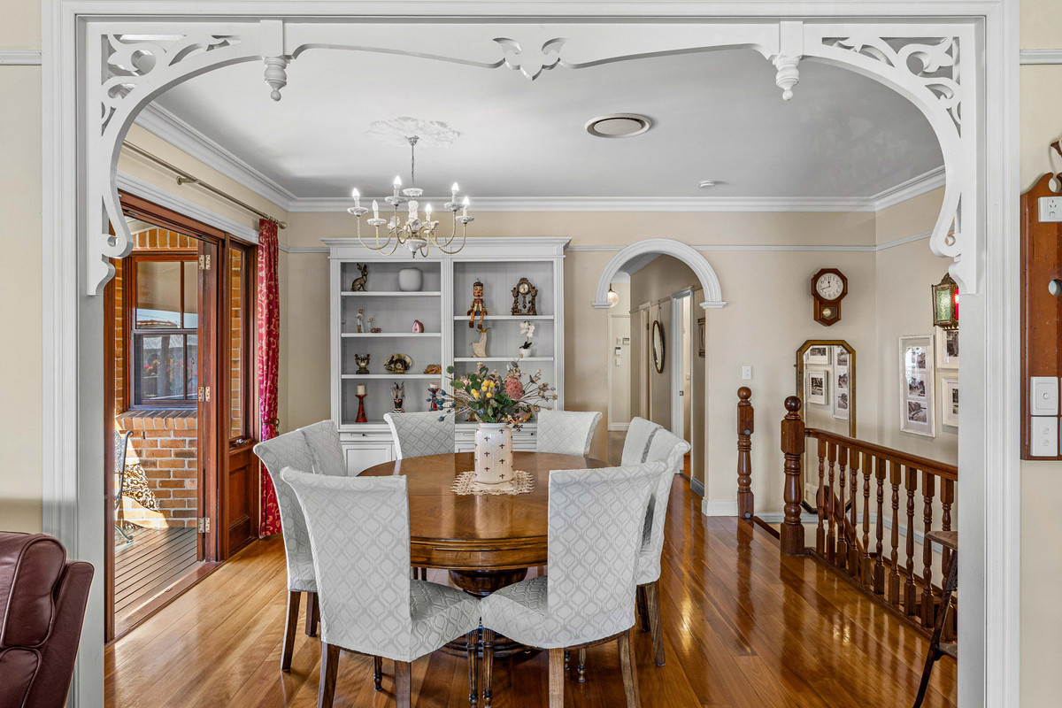
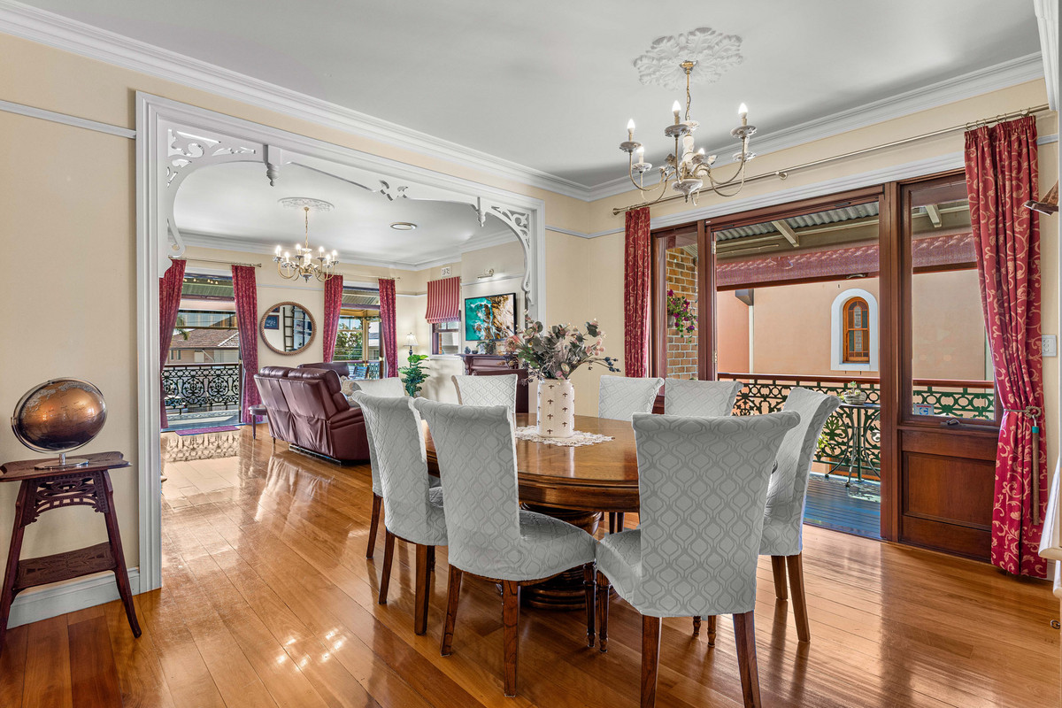
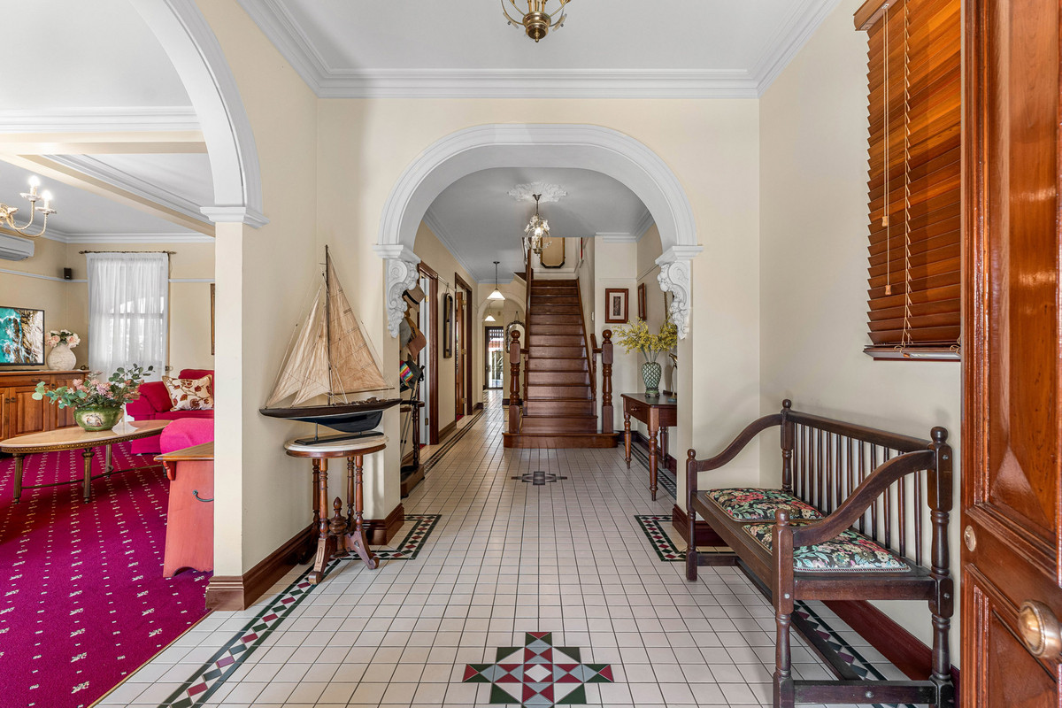
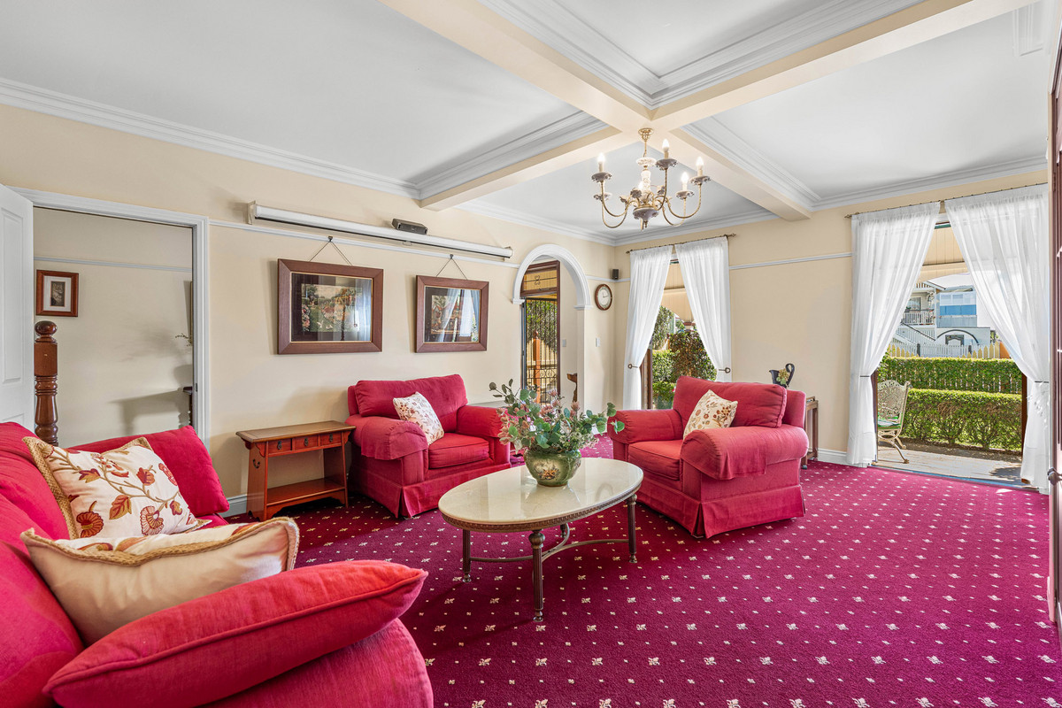
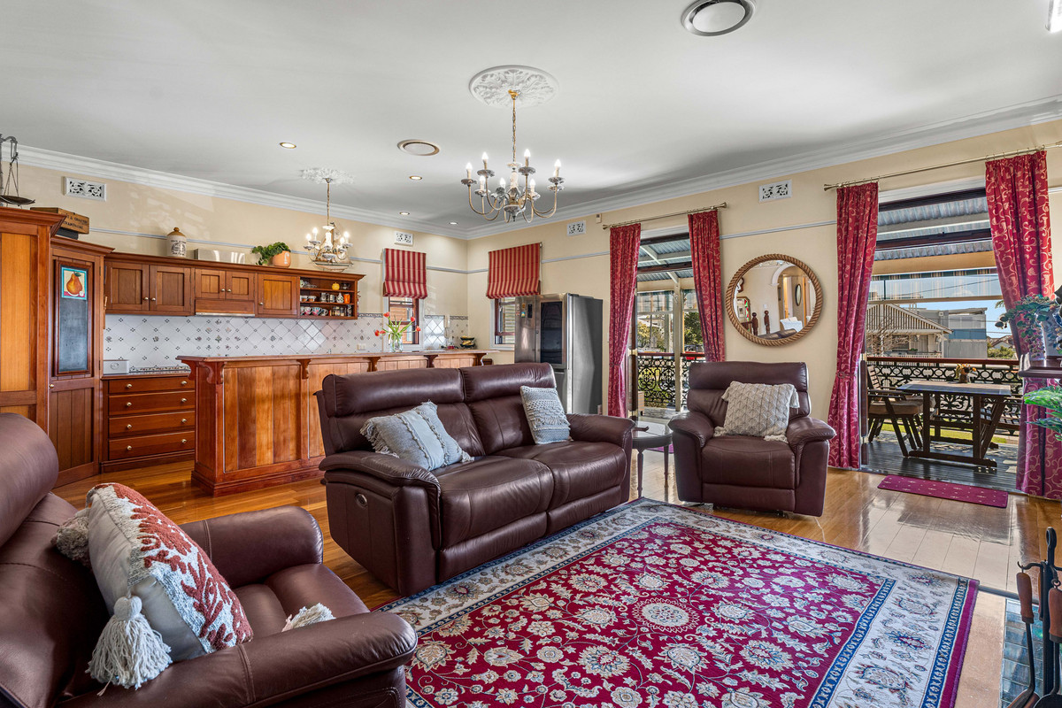
Beyond the gatehouse entry and manicured gardens, grand interiors honour the elegance of a bygone era. Hardwood floors, soaring 10-foot ceilings, French doors, ornate fretwork and decorative picture rails create a home of enduring distinction.
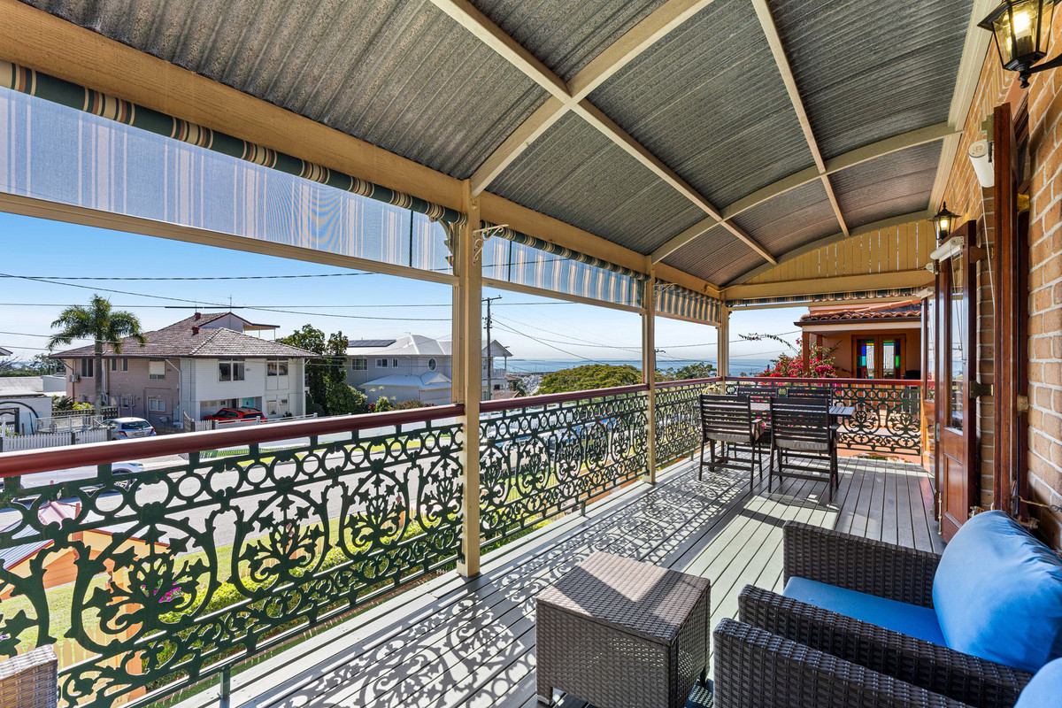
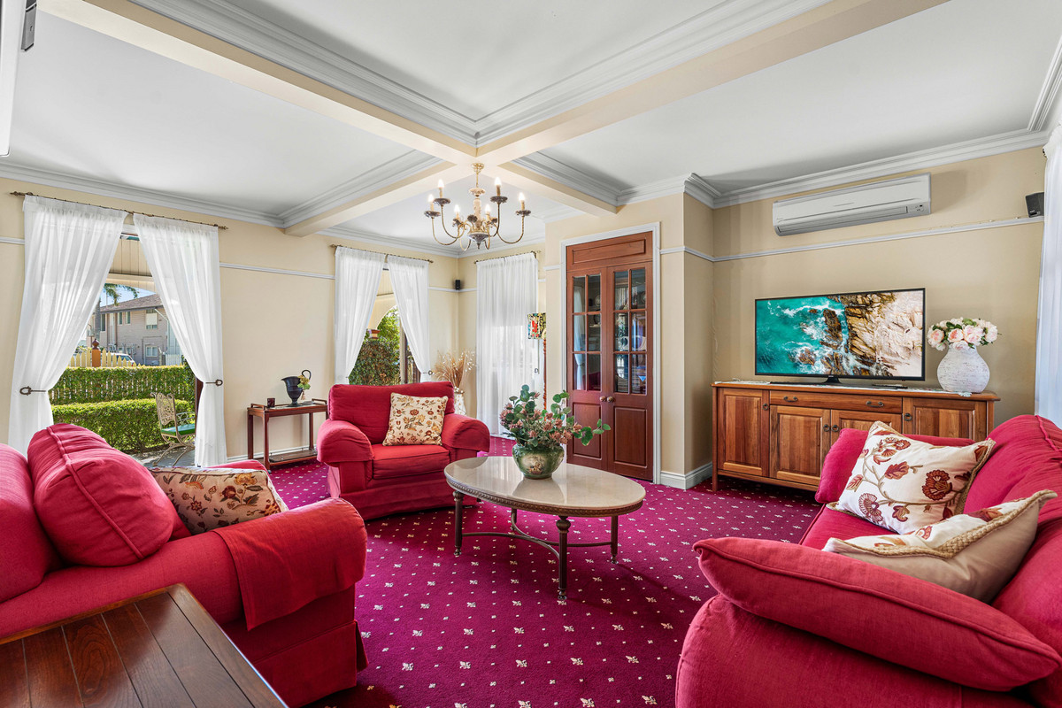
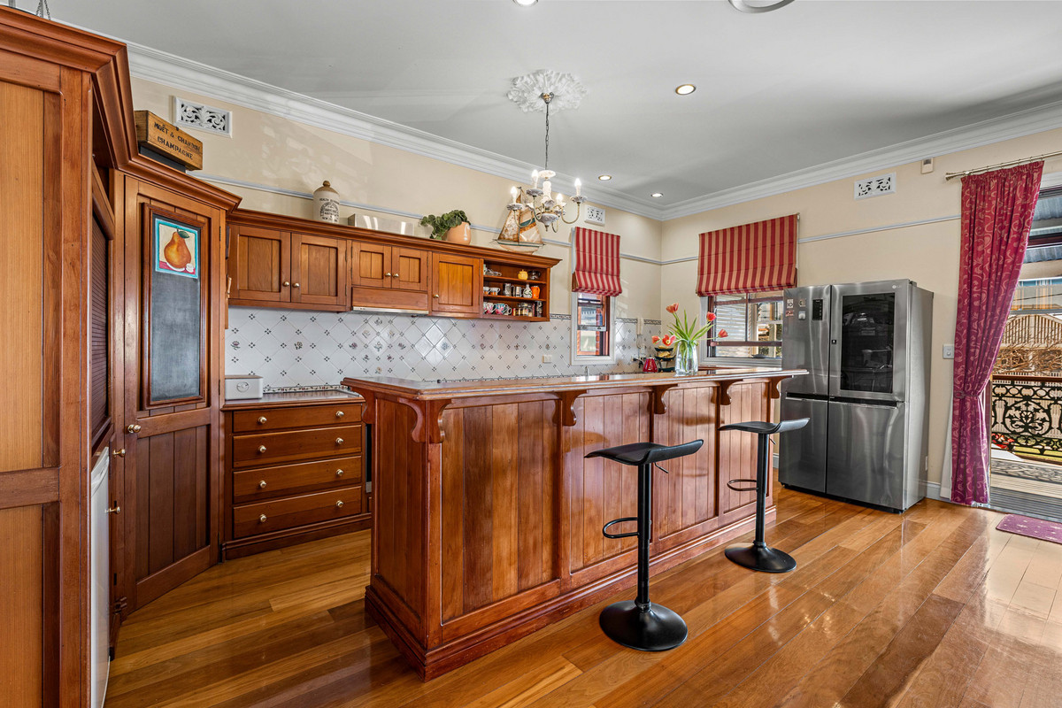
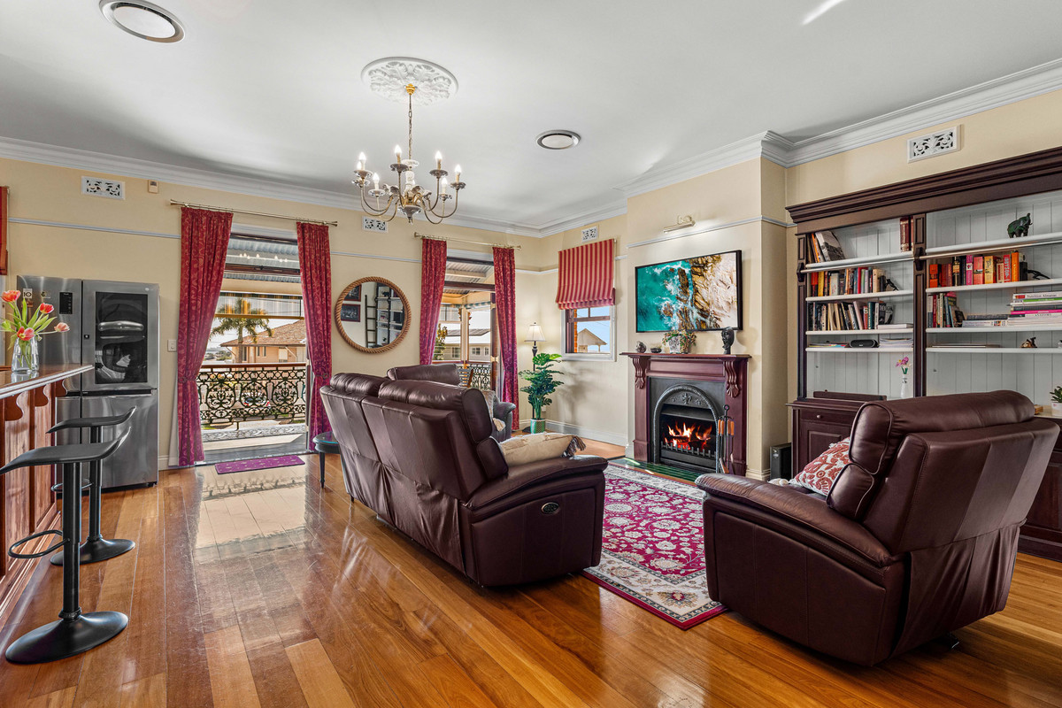
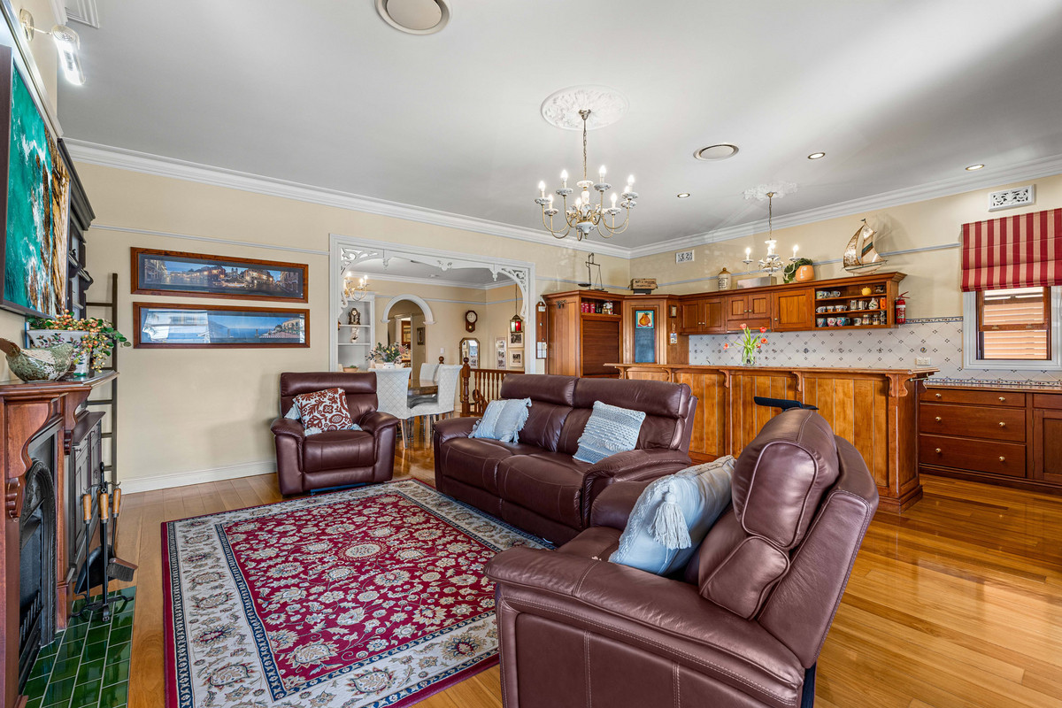
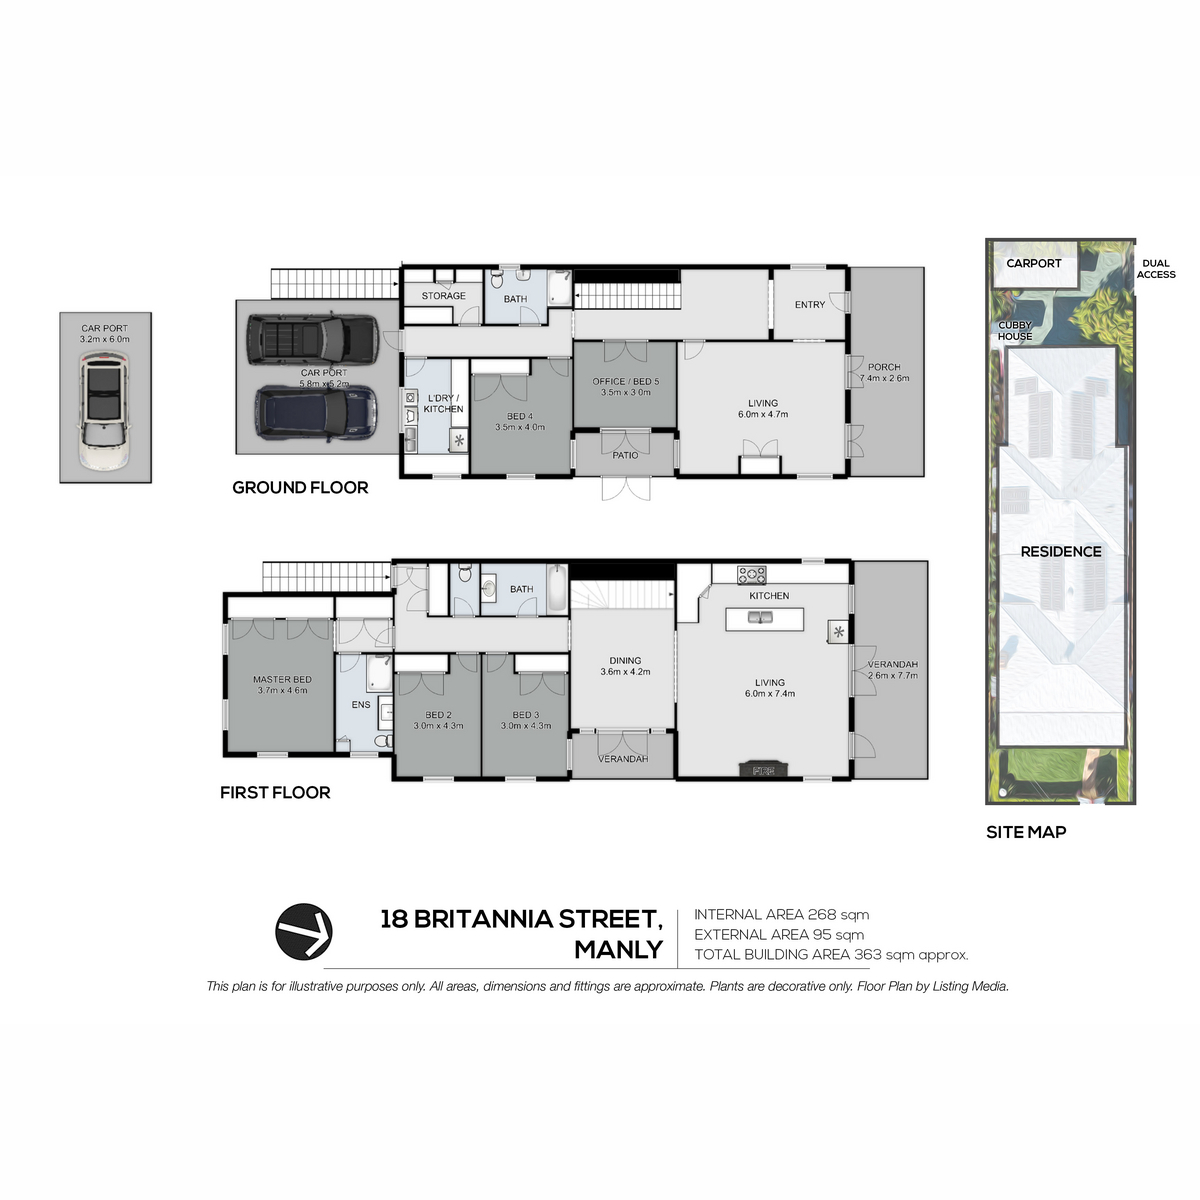
Designed across two levels, the floor plan offers wonderful flexibility for growing families and multigenerational living. Downstairs, a welcoming lounge opens to a garden porch. Upstairs, the formal living room with its charming fireplace, Miele timber kitchen, and adjoining dining room extend seamlessly onto wide verandahs, where mesmerising views of the bay, marina, and islands provide an unforgettable backdrop for entertaining, unwinding, or watching the sunrise paint the water in golden light.
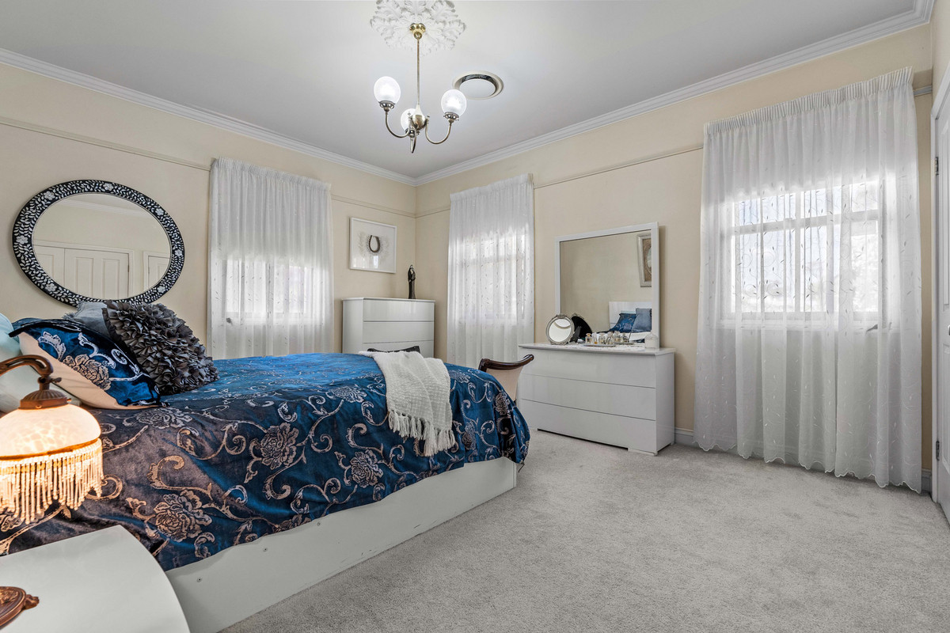
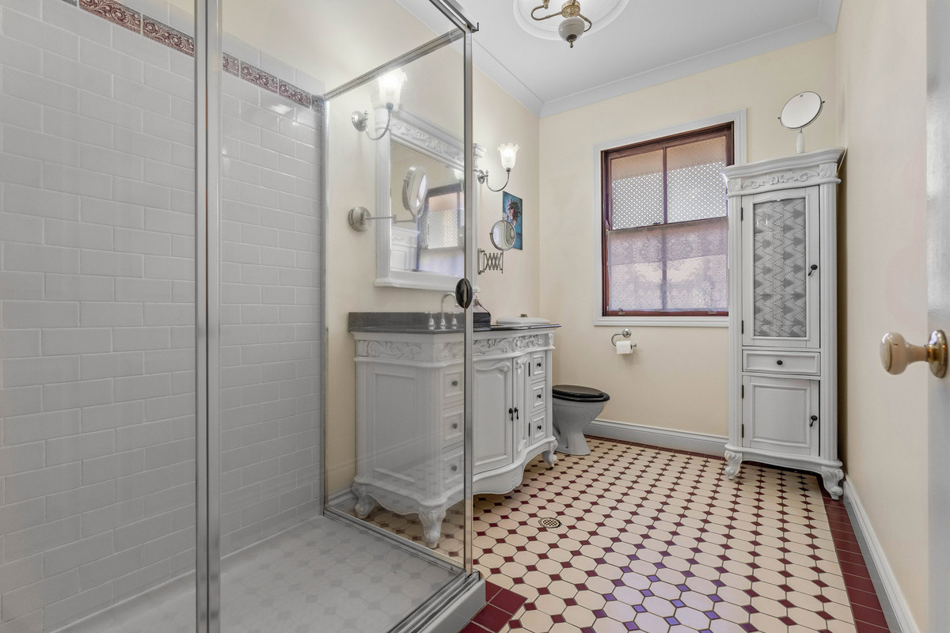
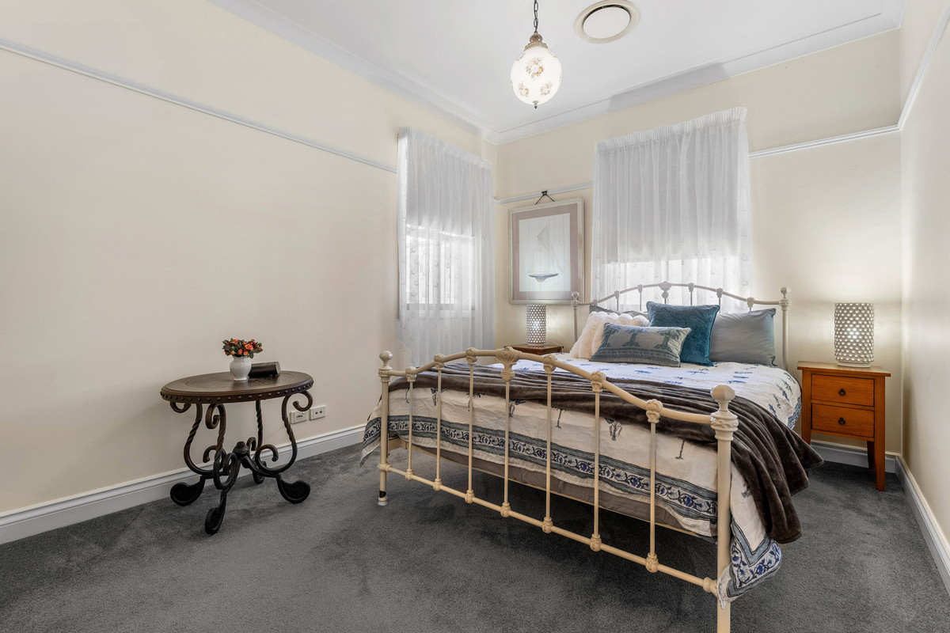
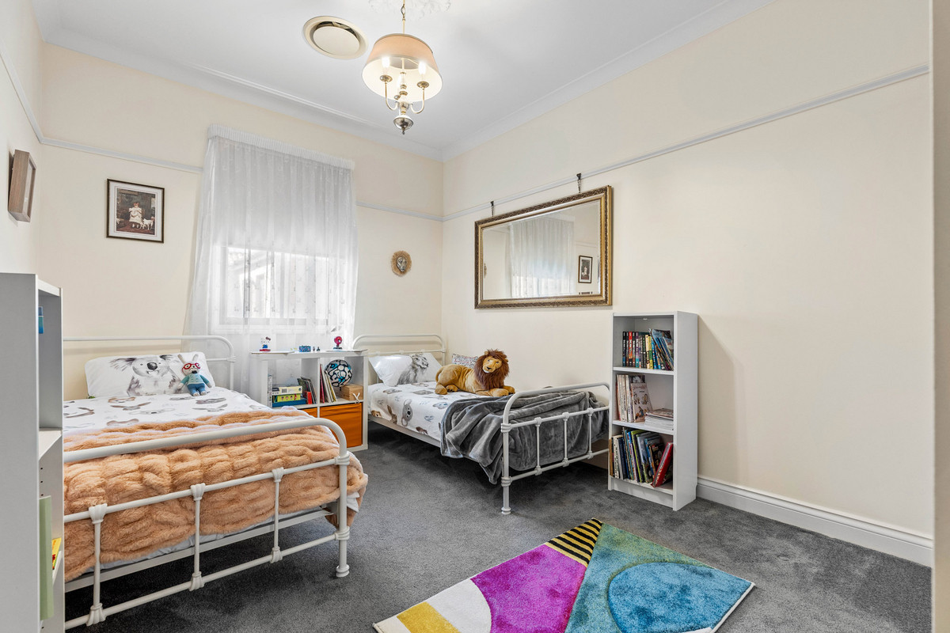
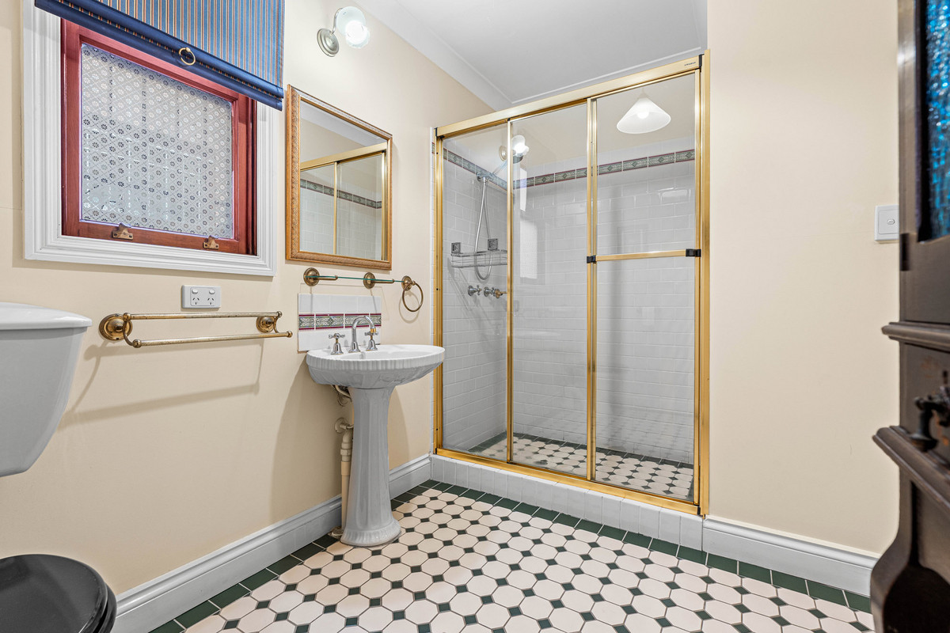
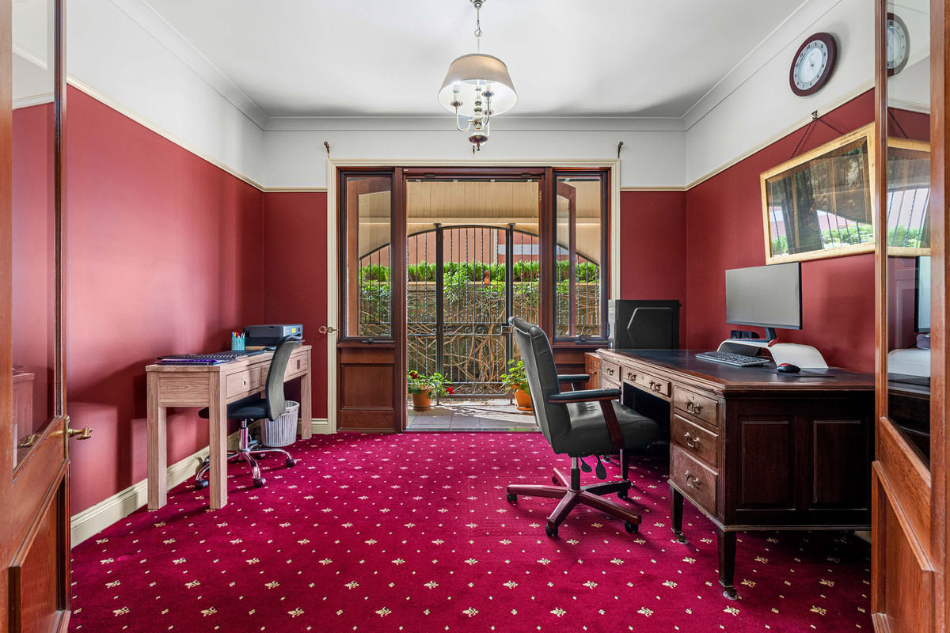
Accommodation comprises five bedrooms and three bathrooms. Three bedrooms reside upstairs, including the master retreat with a granite ensuite. Downstairs, two bedrooms offer exceptional versatility, with one equally suited as a study, opening through French doors to a private patio. A secondary kitchen/laundry, complete with a laundry chute, enhances the layout and provides options for dual living.
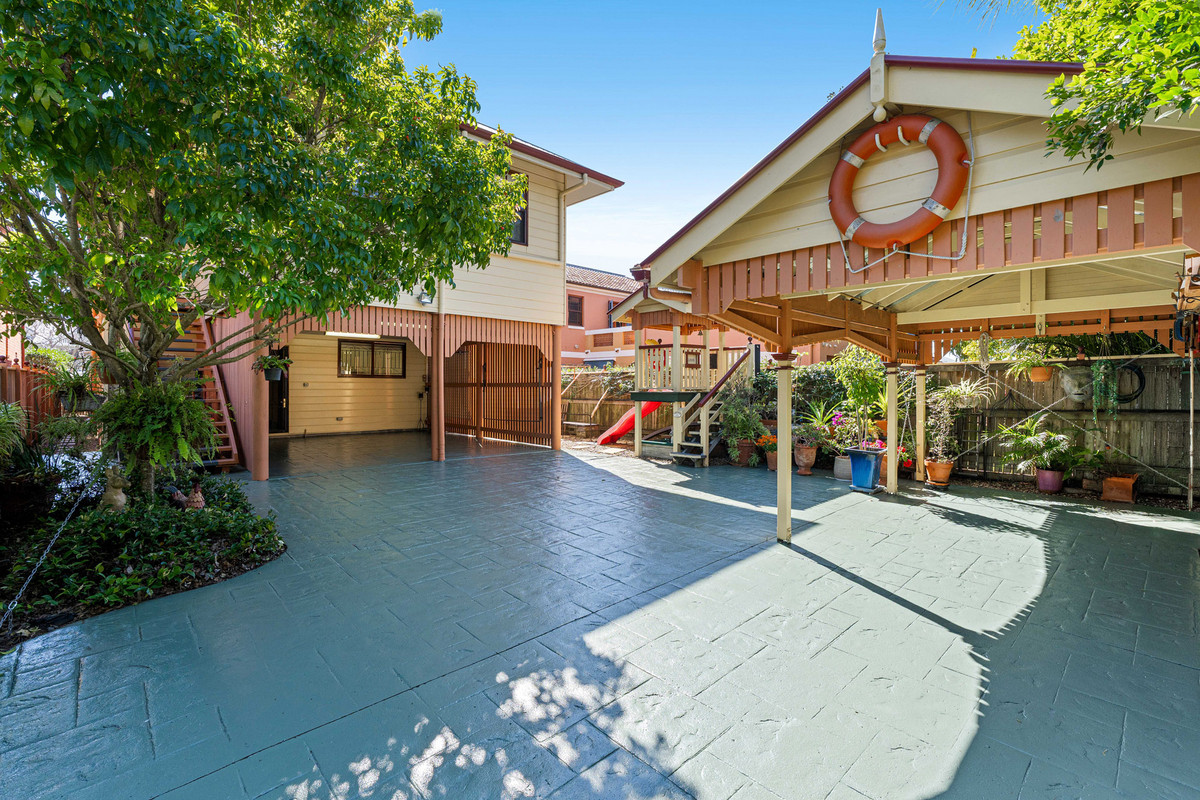
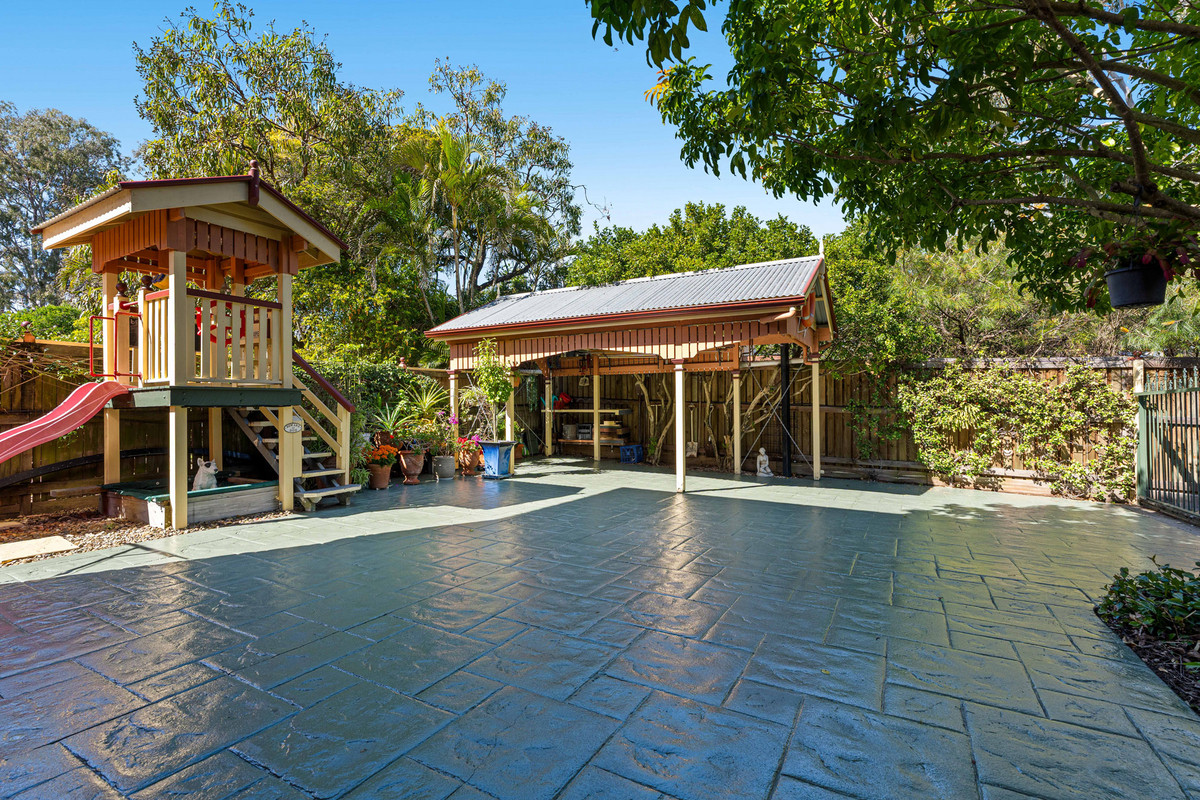
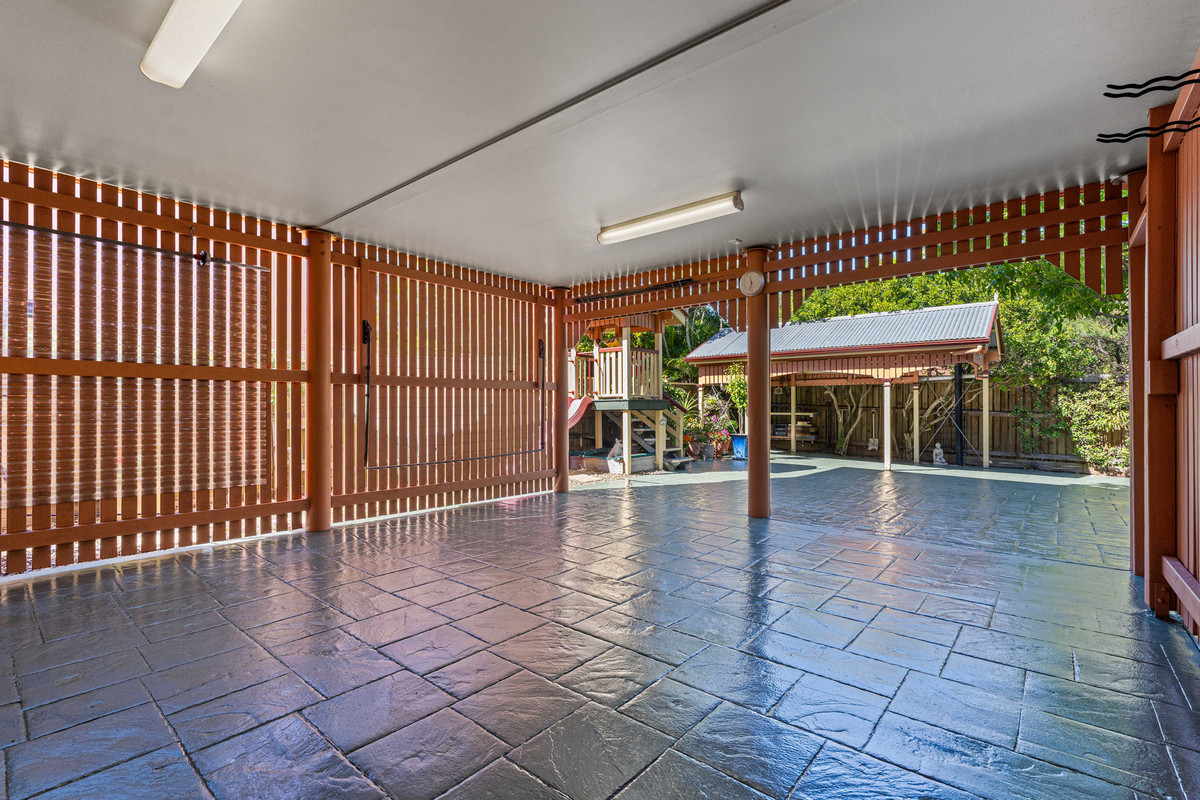
Completing the residence is extensive storage, workshop space, carport parking for three vehicles and an expansive open forecourt providing additional parking or a secure area where children can ride scooters, play basketball or enjoy the cubbyhouse.
Additional features:
– Fireplace, ducted and split system air-conditioning
– Projector, screen, surround sound
– New carpet, curtains and brass rods
– Security system, downstairs windows with security bars
– Miele appliances, including a gas cooktop
– Gas hot water, mains gas connection
– 24-panel 6.4kW solar, irrigated front yard
Resting in a captivating setting, the foreshore and marina are less than 200m away, and coffee, drinks and dining await steps from your door. With children in the Manly State School catchment and transport in effortless reach, this is a bayside destination not to be missed.
Disclaimer:
Disclaimer:
If this property is being sold without a price, the website may have filtered the property into a price bracket for website functionality purposes. Please contact the agent for a rental appraisal.