
 Enquire about this property
 3
3  2
2  2
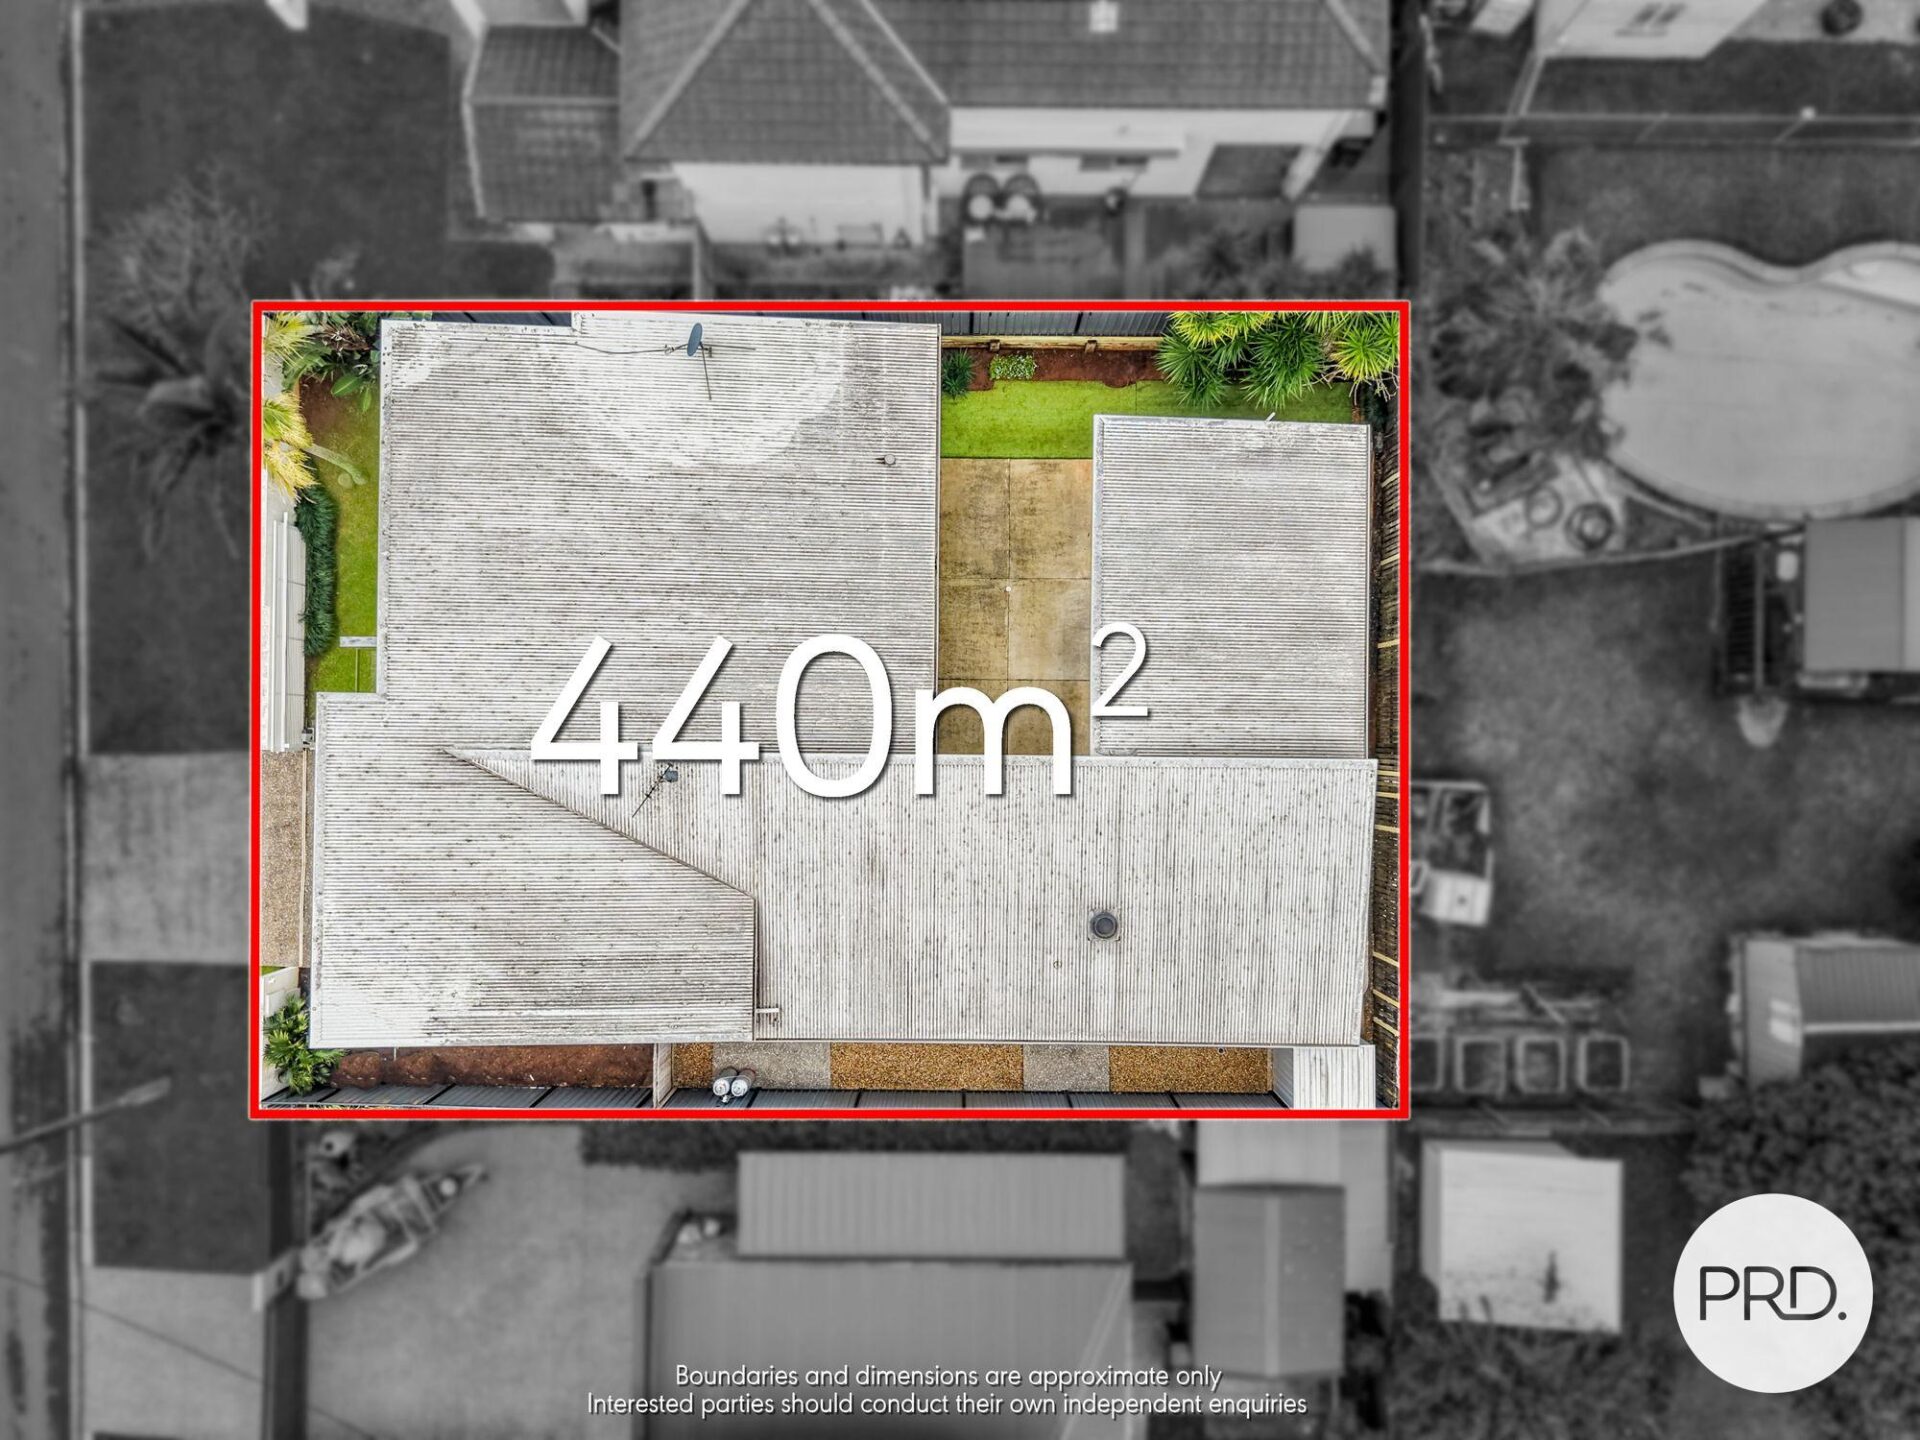
2  440 m2


Luxury Living Between the Fairway & the Foreshore in Redland Bay !
No Further Viewings at This Time – Property is Under Contract with PRD BAYSIDE Real Estate.
Contact Tenille Walters on 0409 276 112 for further enquiries. This property is under contract.
• THE LIFESTYLE VILLAGE ALTERNATIVE – Luxury Golf Course & Bayside Living – Independence Without Compromise.
• THE LIFESTYLE FOR BUSY PROFESSIONALS – Luxury Living in Redland Bay – Entertain in Style Without Leaving Home.
(To obtain a copy of the Form 2 – Seller’s Disclosure Statement; please contact Tenille on 0409 276 112 or email [email protected])
There comes a time when life becomes less about maintaining a property and more about genuinely enjoying it. With the rising cost of living impacting many Australians, now is the perfect moment to secure a home built in an era defined by quality and care – thoughtfully designed for minimal maintenance and long-term cost efficiency. Cleverly crafted to suit our Australian climate, this residence offers both comfort and practicality. If you are seeking a modern, low-maintenance home designed to save you time and money, both now and into the future, you will find it here at 22B North Street, Redland Bay.
Whether you are looking to simplify, downsize, work from home, travel more often, or simply invest in a home designed to adapt with you for years to come, 22B North Street offers a rare combination of luxury, independence, and long-term liveability. Your spare time will not be wasted on pulling weeds or trimming trees.
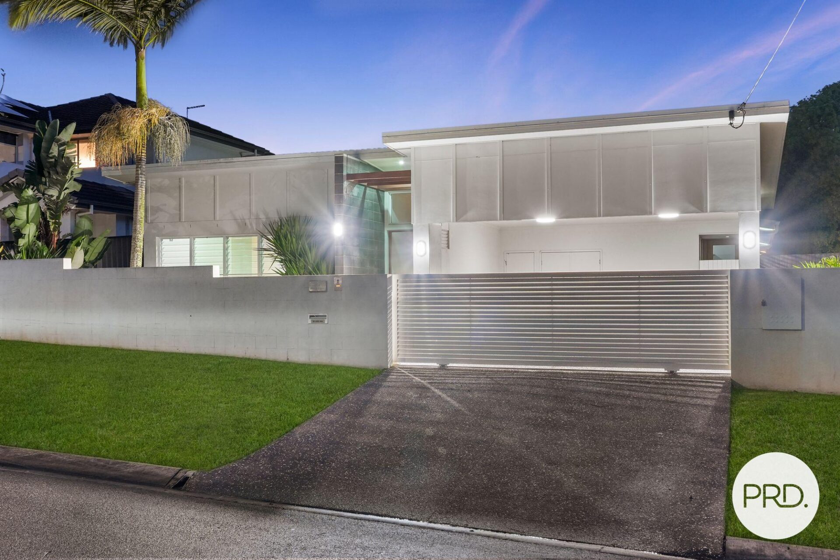
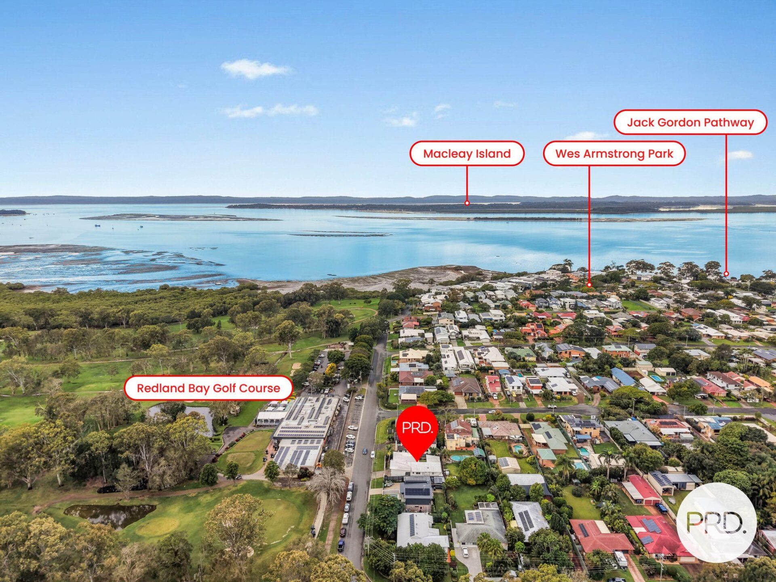
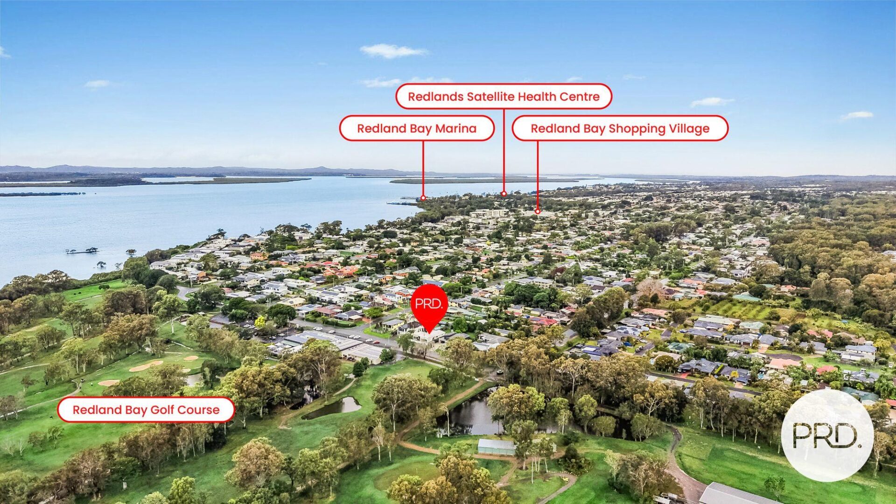
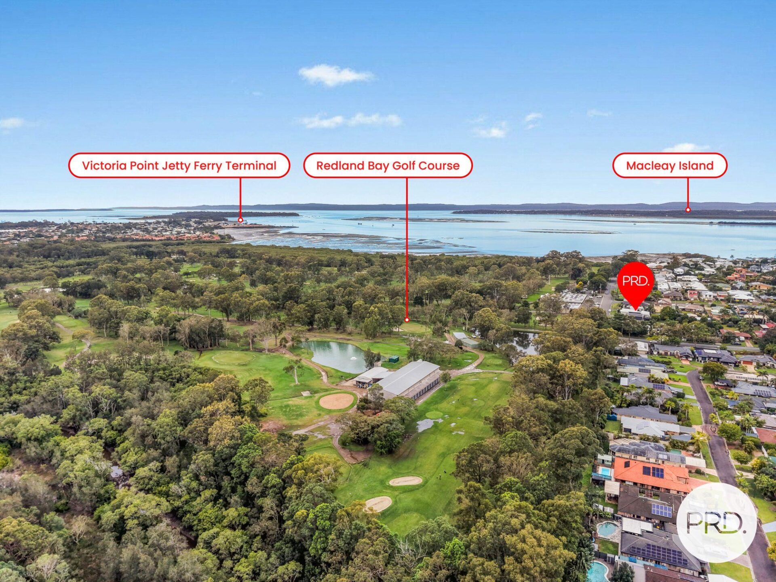
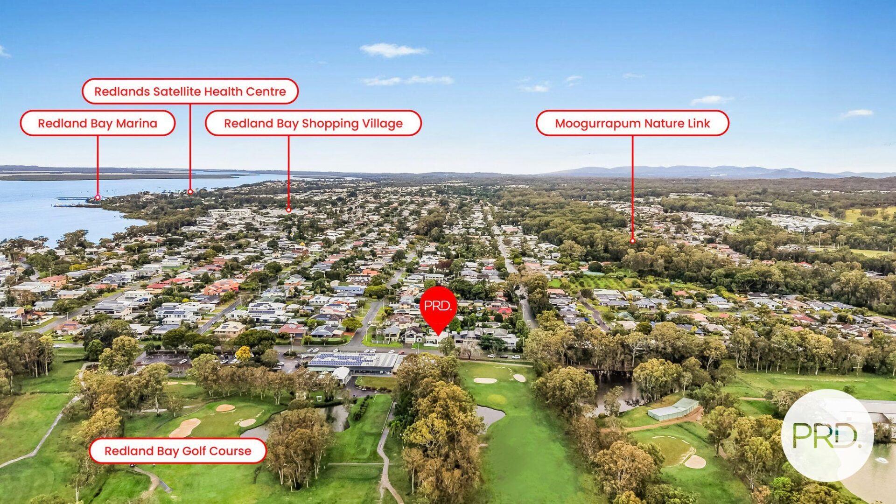
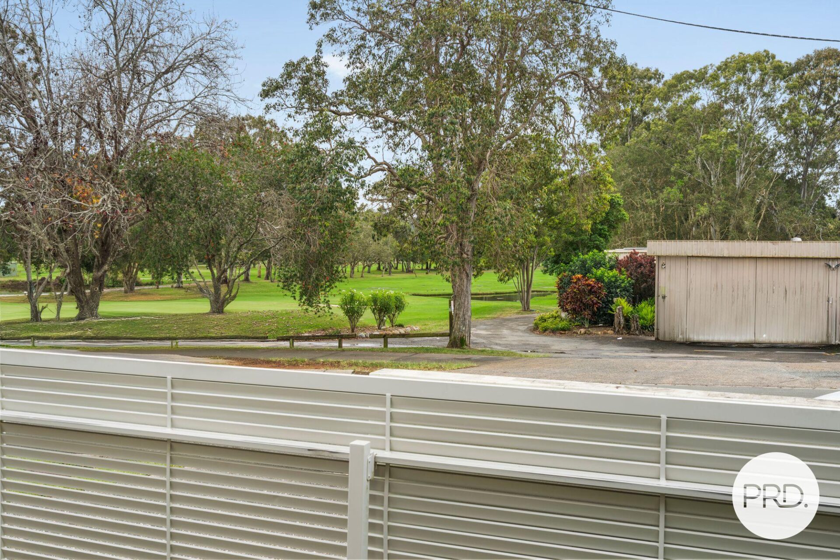
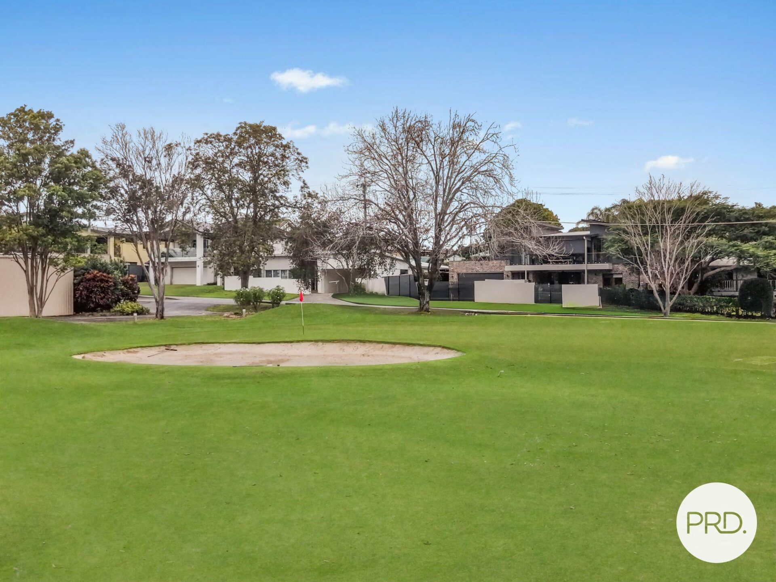
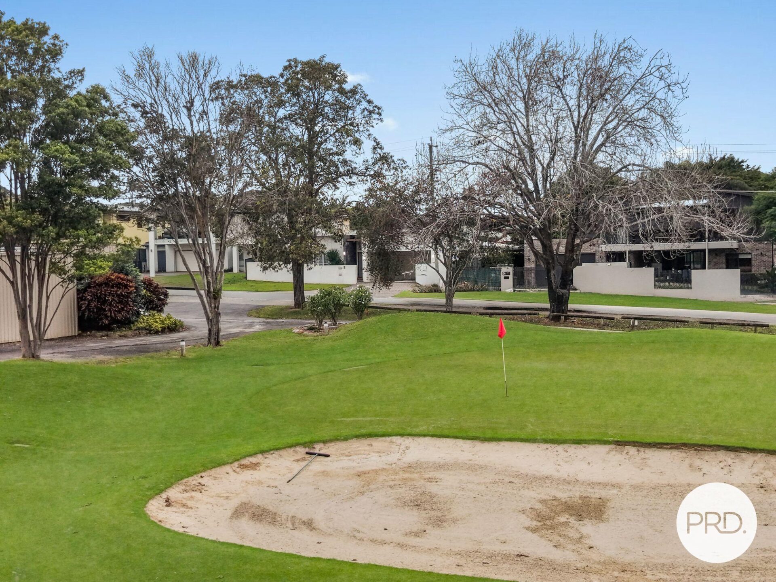
Perfectly positioned opposite the Redland Bay Golf Course and only moments from the beautiful foreshore of Moreton Bay, this exceptional north-facing residence captures refreshing north-easterly coastal breezes throughout the home, creating a light-filled, relaxed atmosphere that perfectly complements its bayside setting.
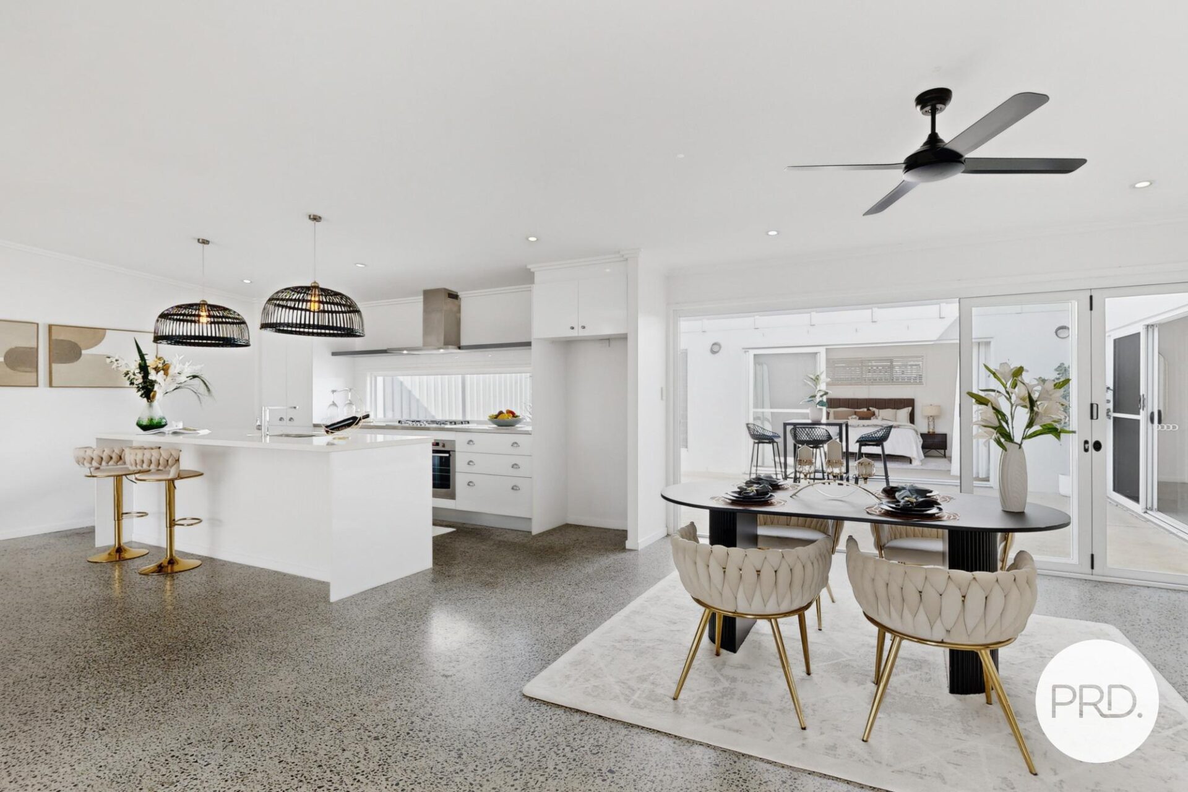
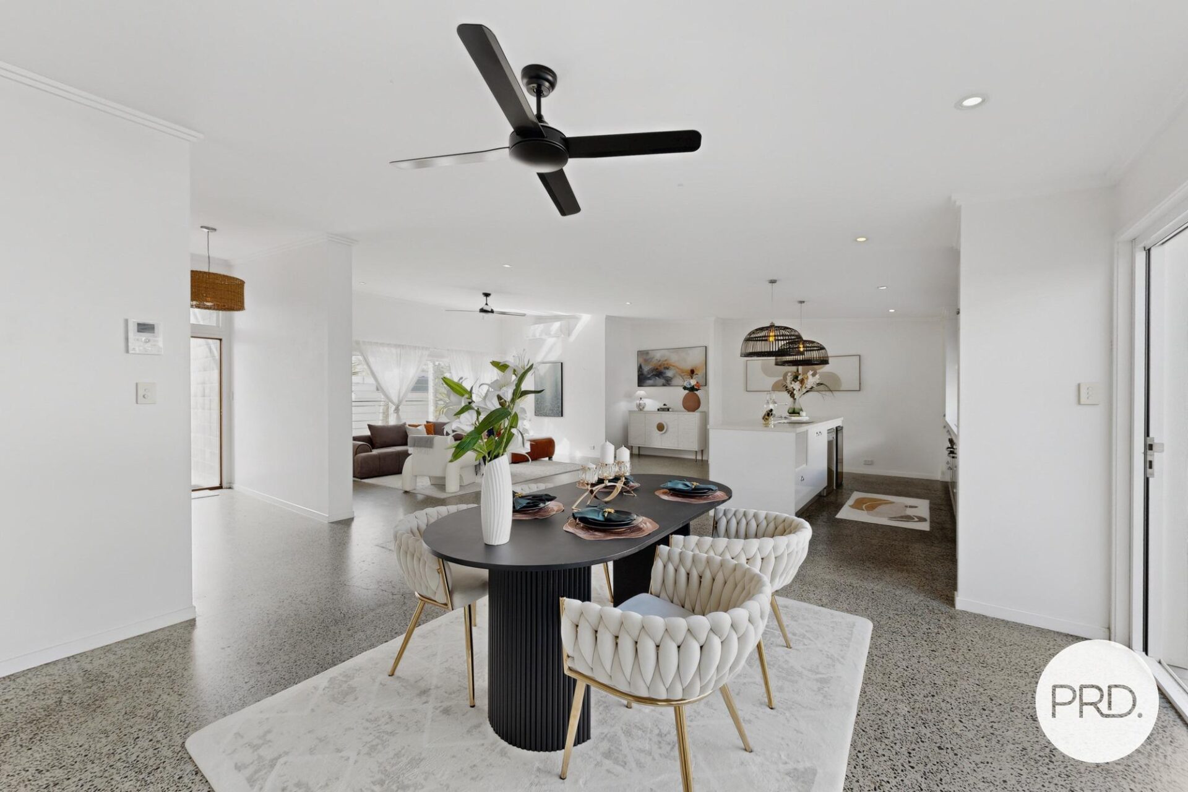
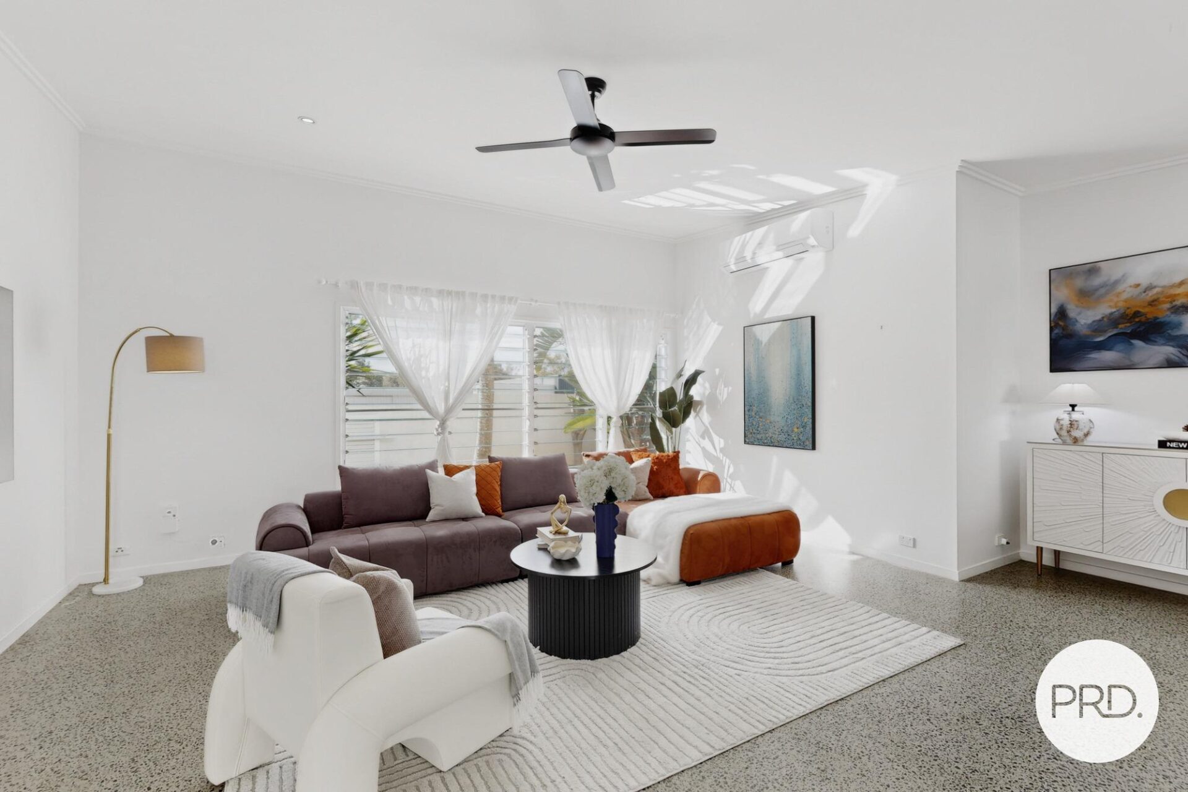
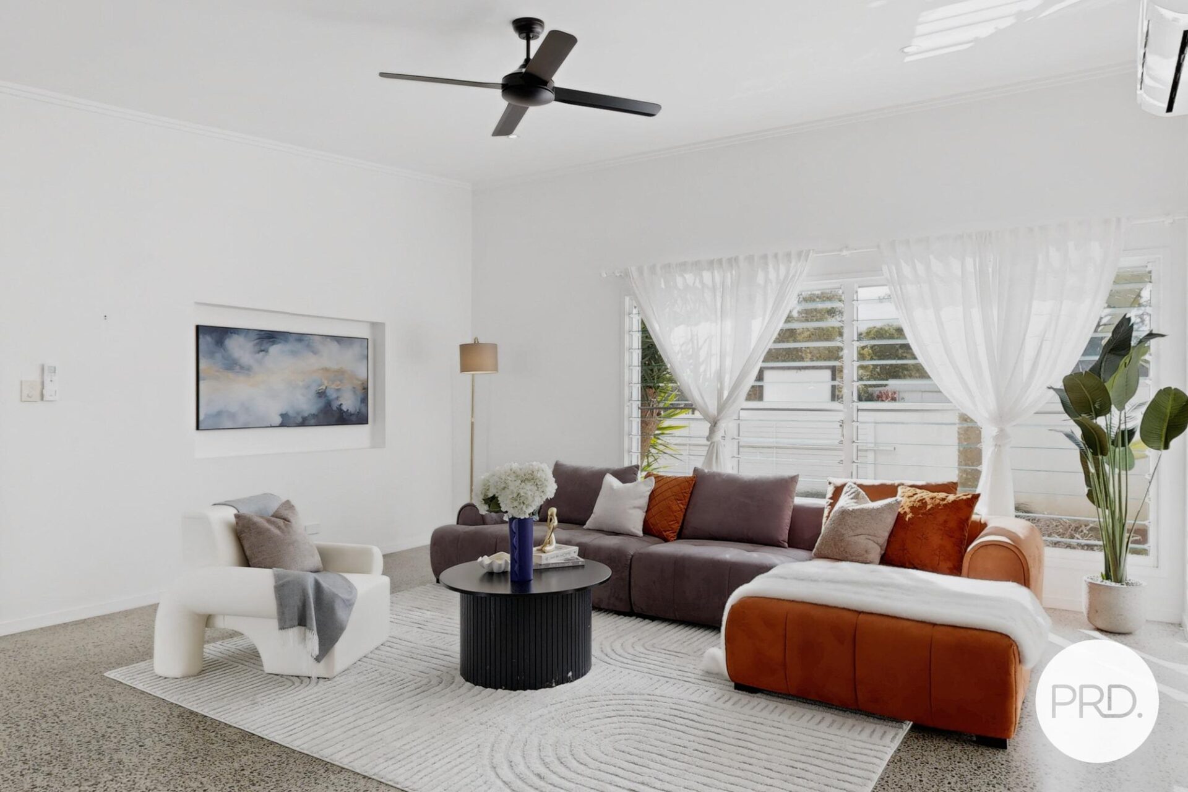
Built in 2015 and offering approximately 260m² of thoughtfully designed living on a low maintenance 440m² allotment, every aspect of this home has been carefully planned to deliver quality, comfort, and effortless everyday living. From the moment you step through the impressive, oversized timber entry door, you will appreciate the welcoming sense of space created by soaring ceilings, polished concrete floors, feature VJ walls, white timber venetians, louvre feature windows, quality finishes, and abundant natural light.
Unlike many modern homes where “open plan” can feel crowded, this intelligently designed layout provides distinct living, dining and family zones while maintaining an effortless flow throughout. Every space feels connected yet retains its own purpose.
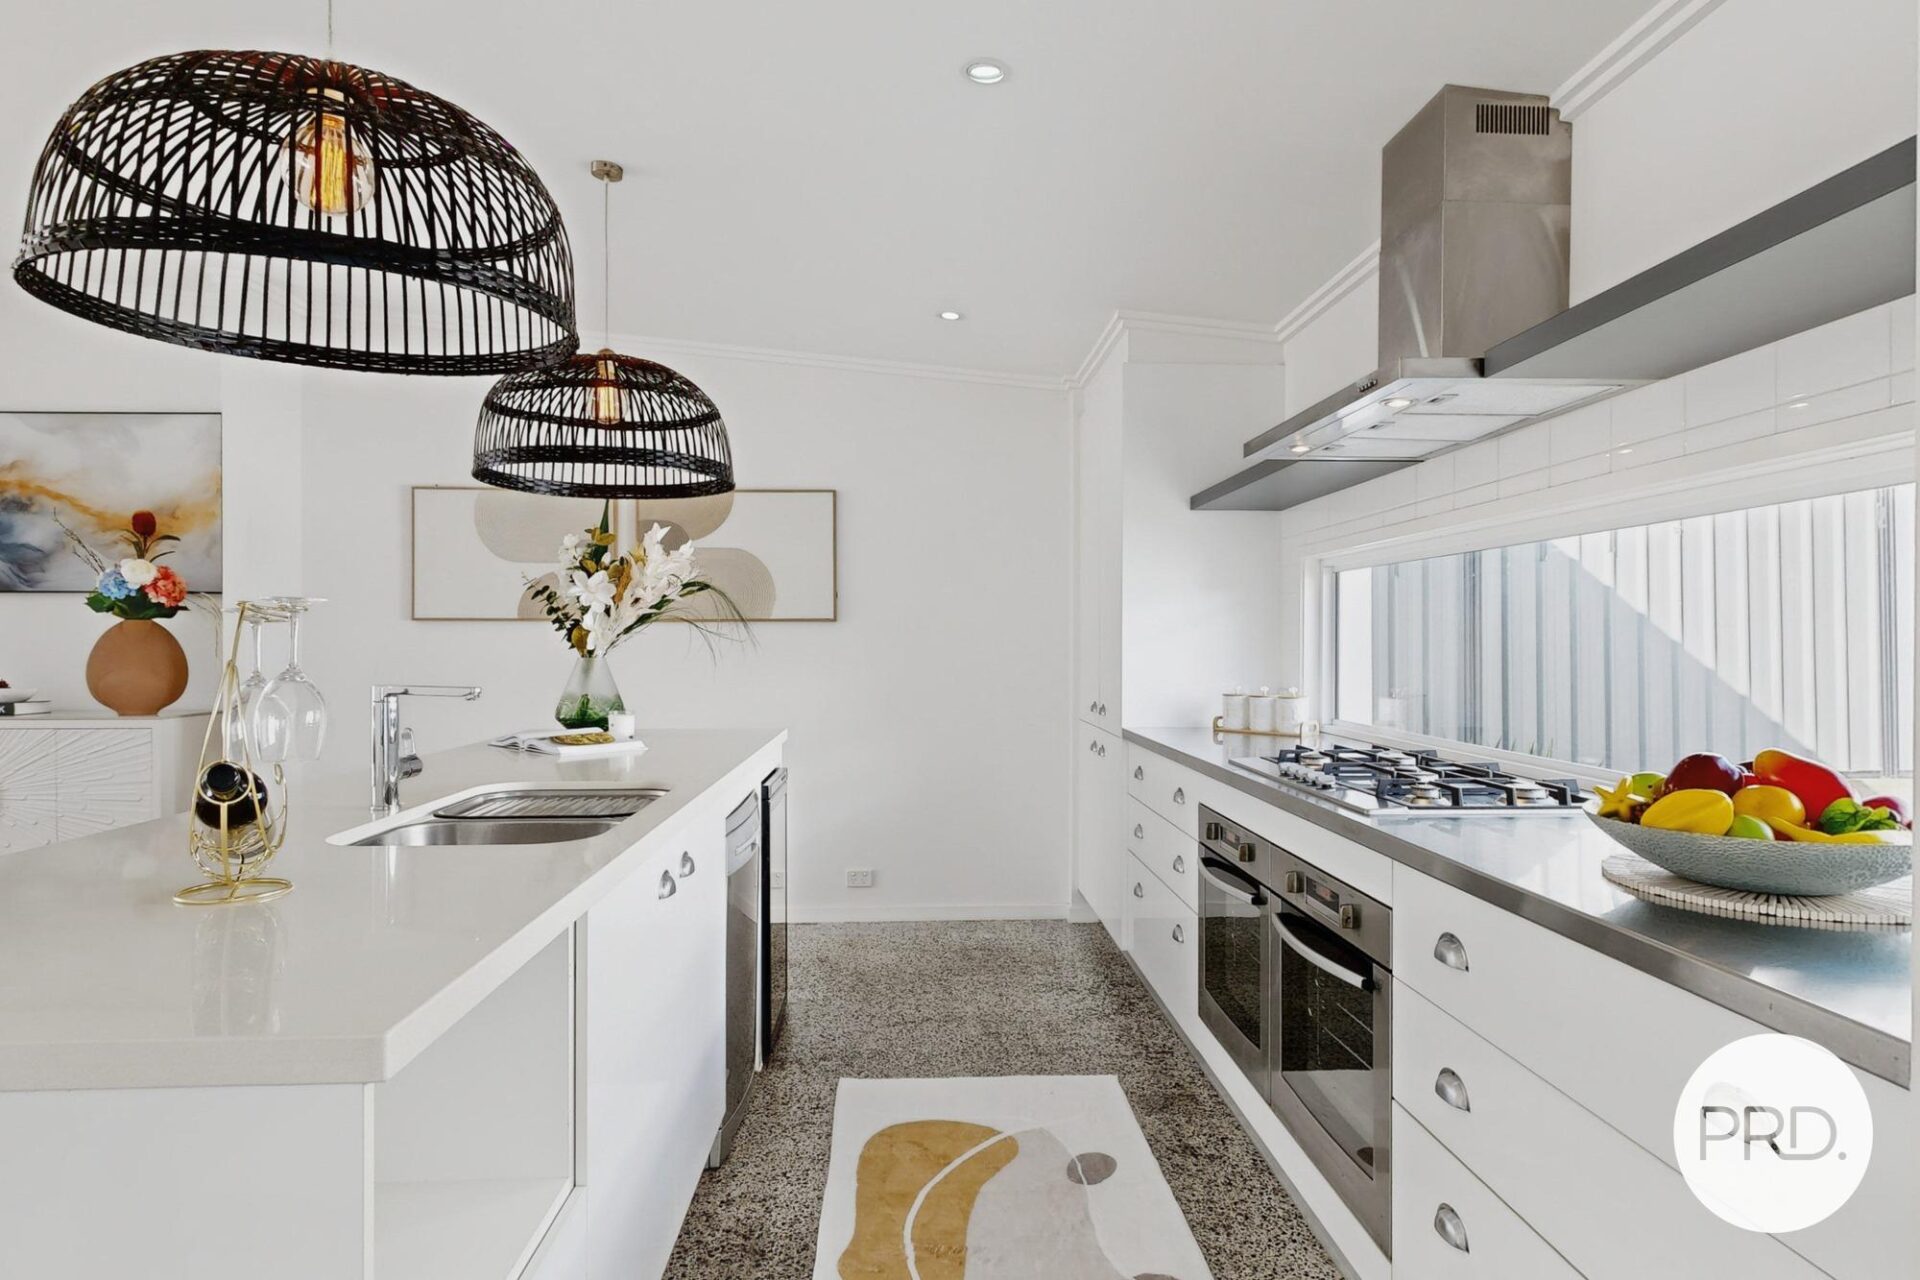
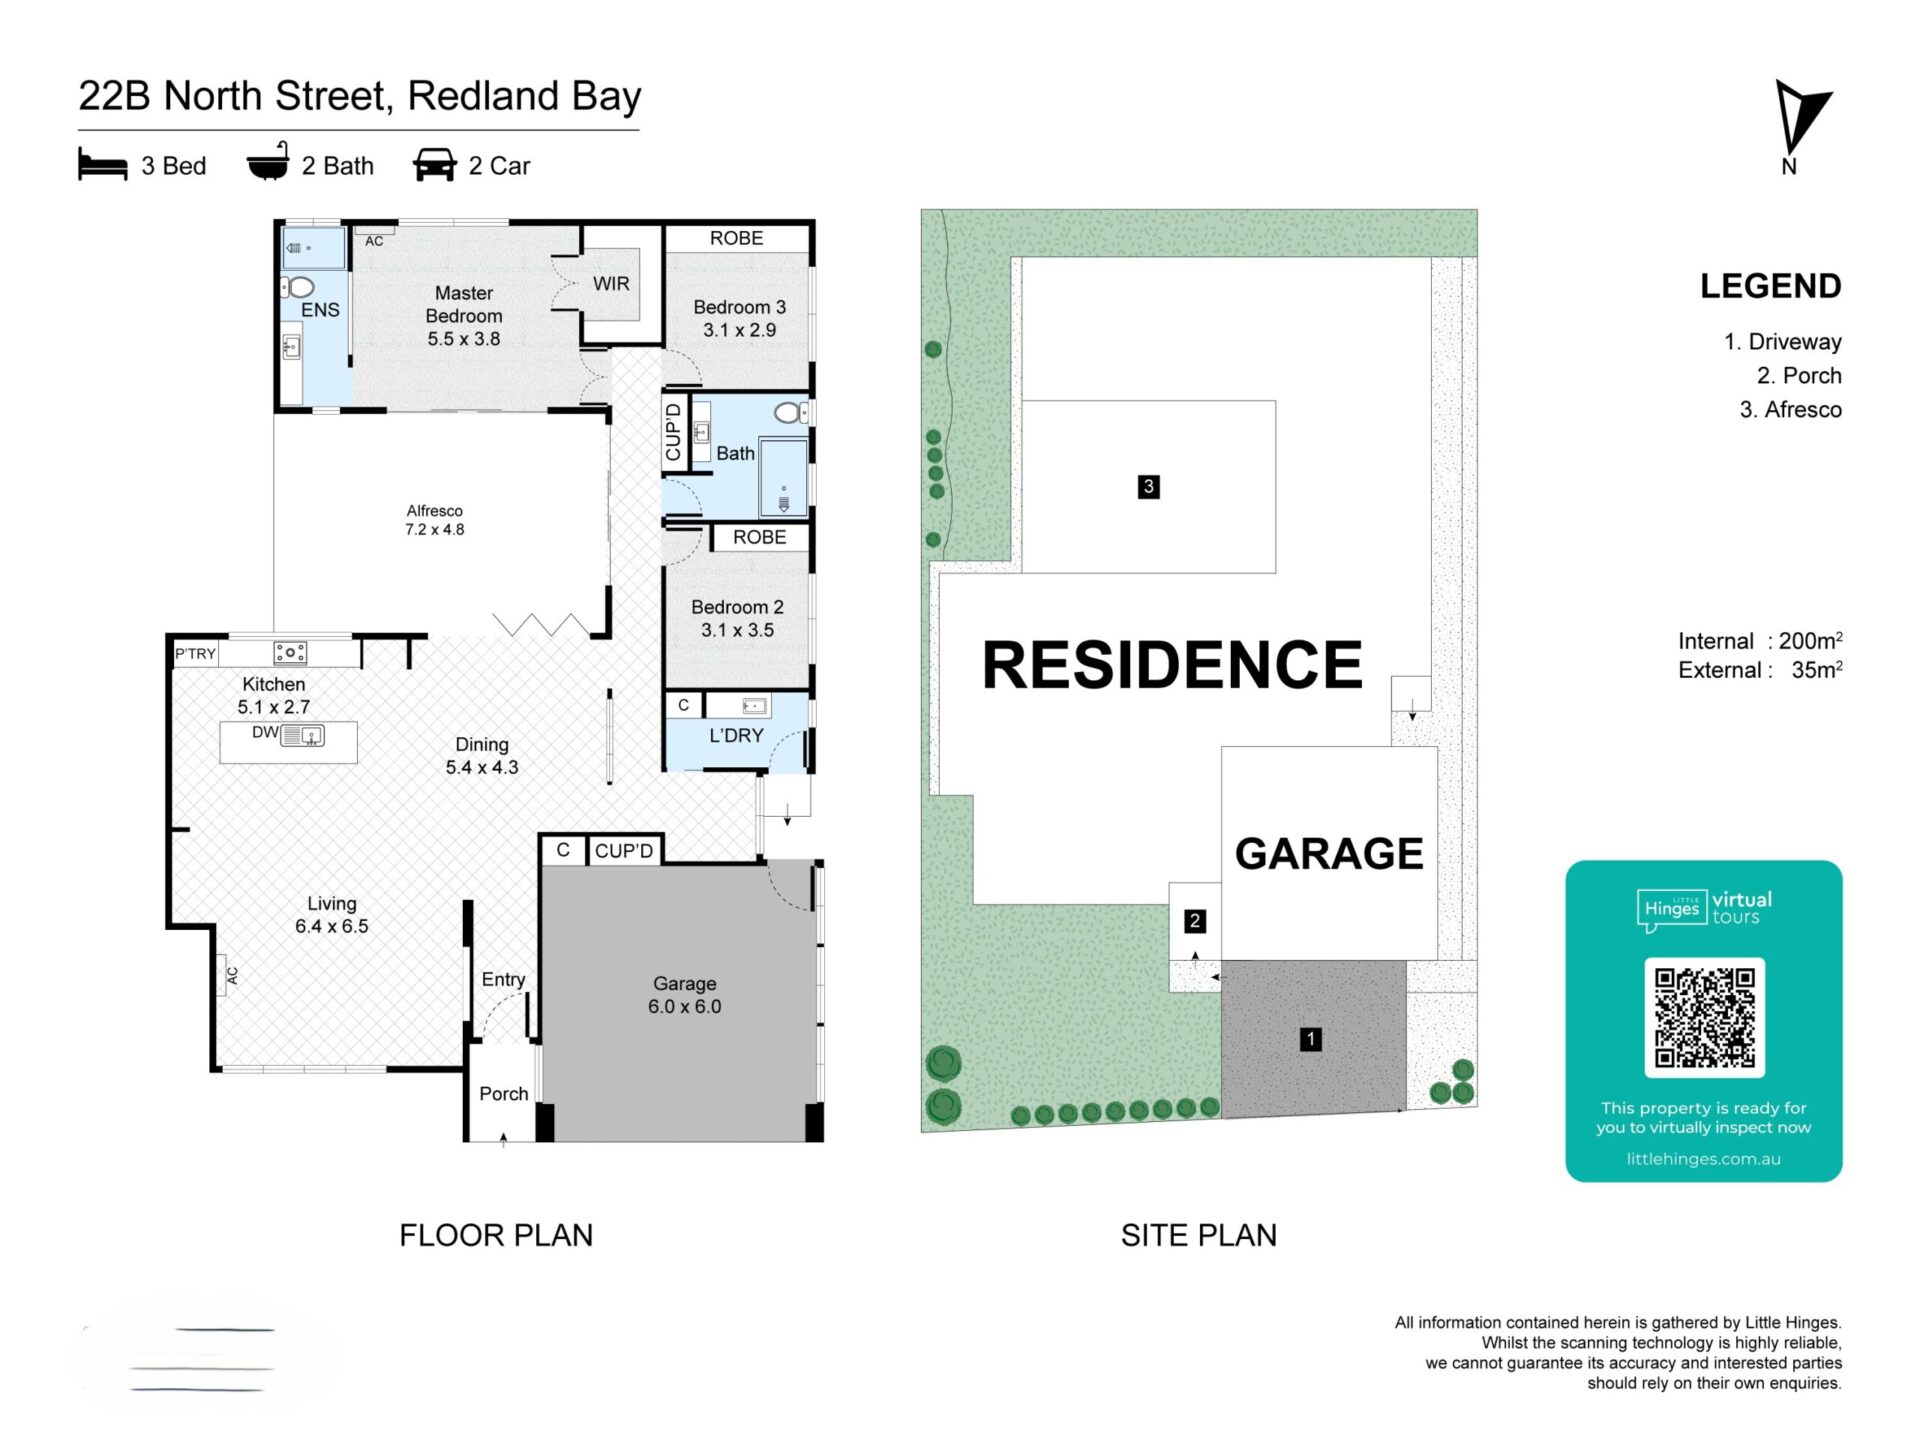
At the heart of the home sits a professionally designed chef’s kitchen (yes, designed by an actual chef!) featuring expansive stone and stainless-steel preparation benches, premium gas cooking, double ovens, quality appliances, dishwasher, and exceptional storage, including a built-in wine fridge.
Whether preparing a quiet dinner for two or entertaining family and friends, this kitchen has been designed to perform as beautifully as it presents.
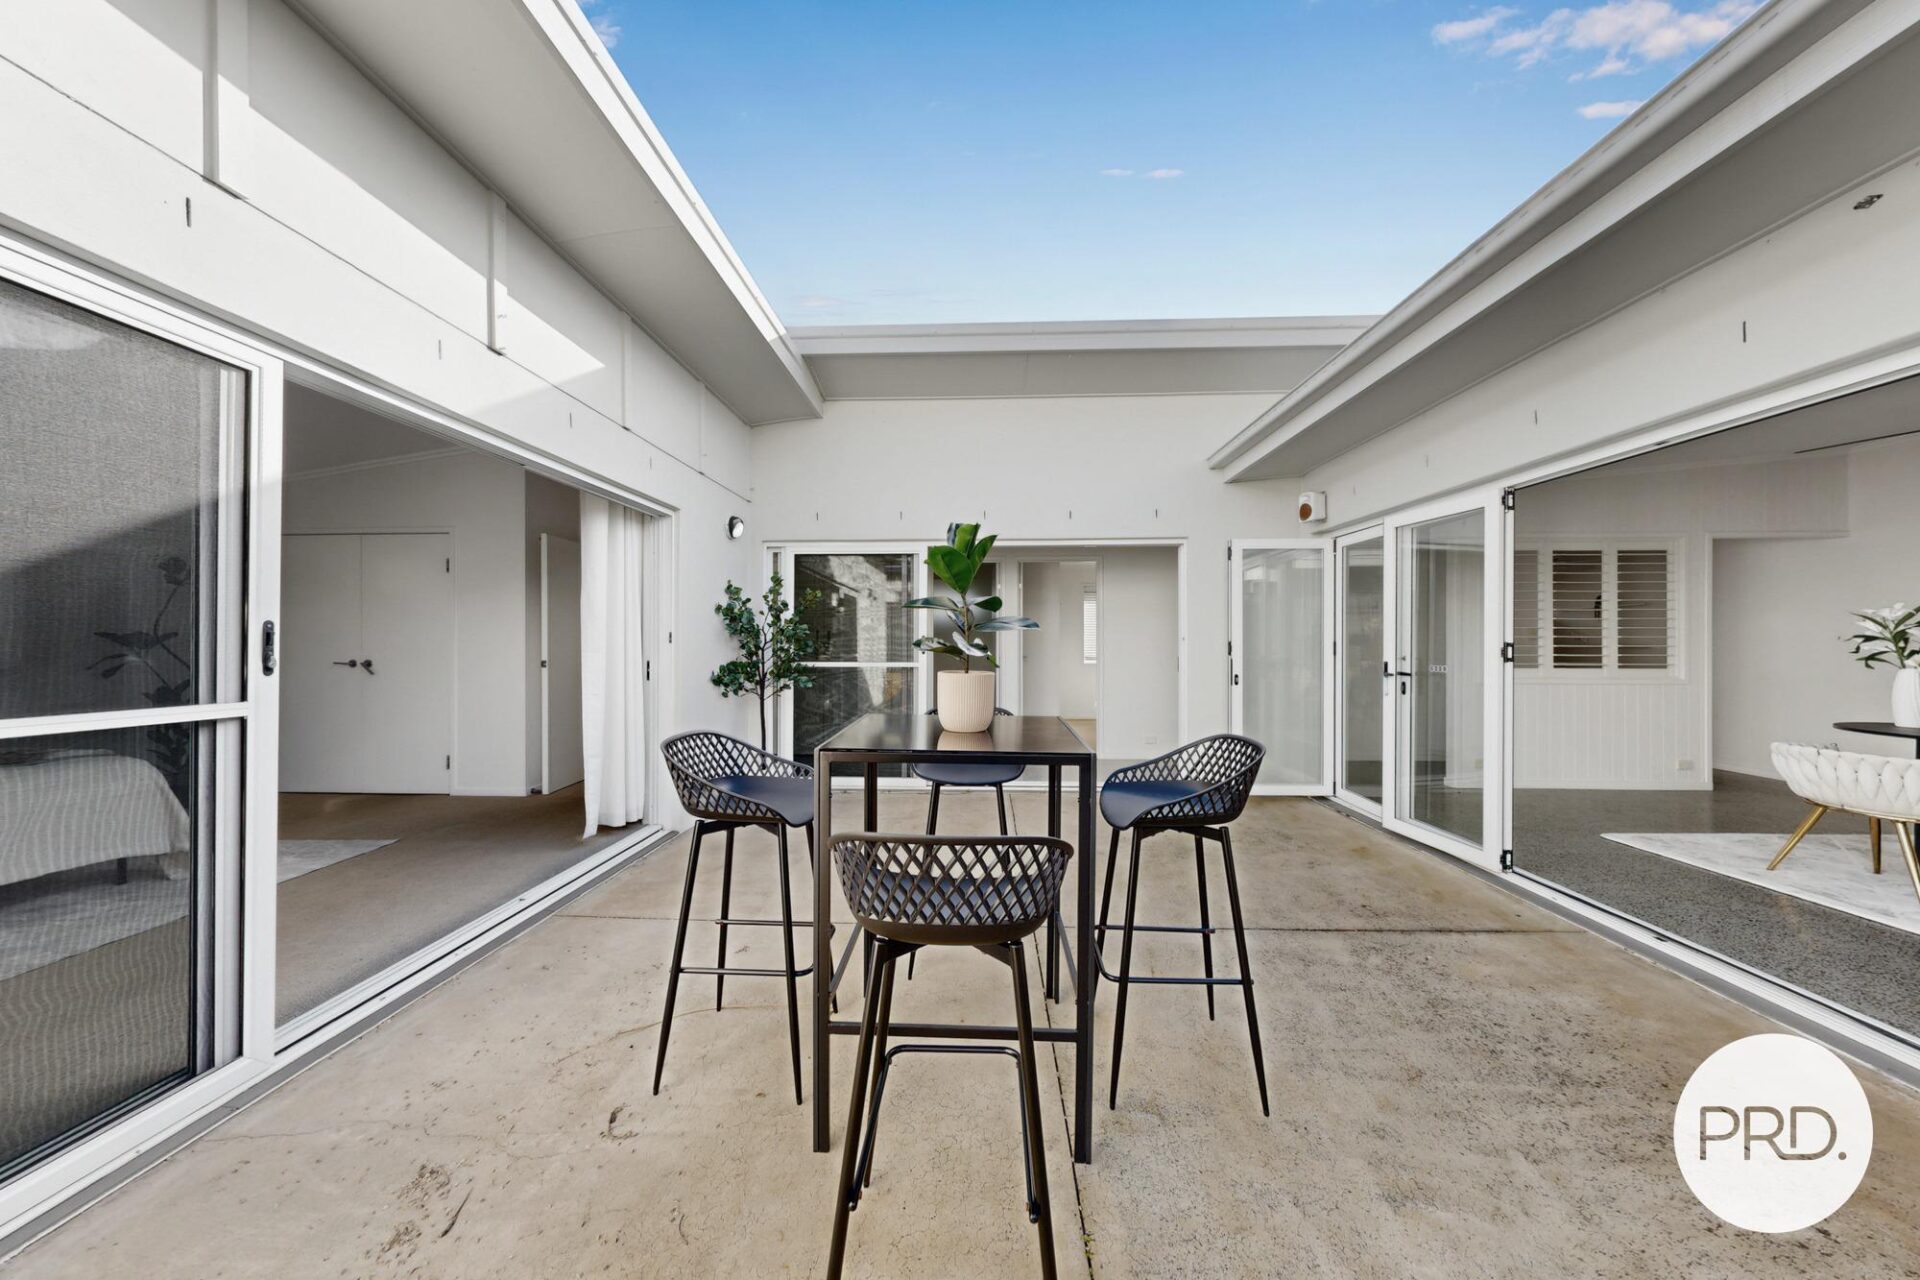
Large stacker doors connect the living spaces to the enormous, outdoor, entertaining area, while the prized north-easterly aspect welcomes beautiful coastal breezes that naturally flow throughout the home. The privately positioned outdoor entertaining area is beautifully centred, with the home embracing this large outdoor area. Complete privacy is the goal of this entertaining area, with no visibility from the street or from passing cars – it is the ultimate retreat for you, your family, and guests.
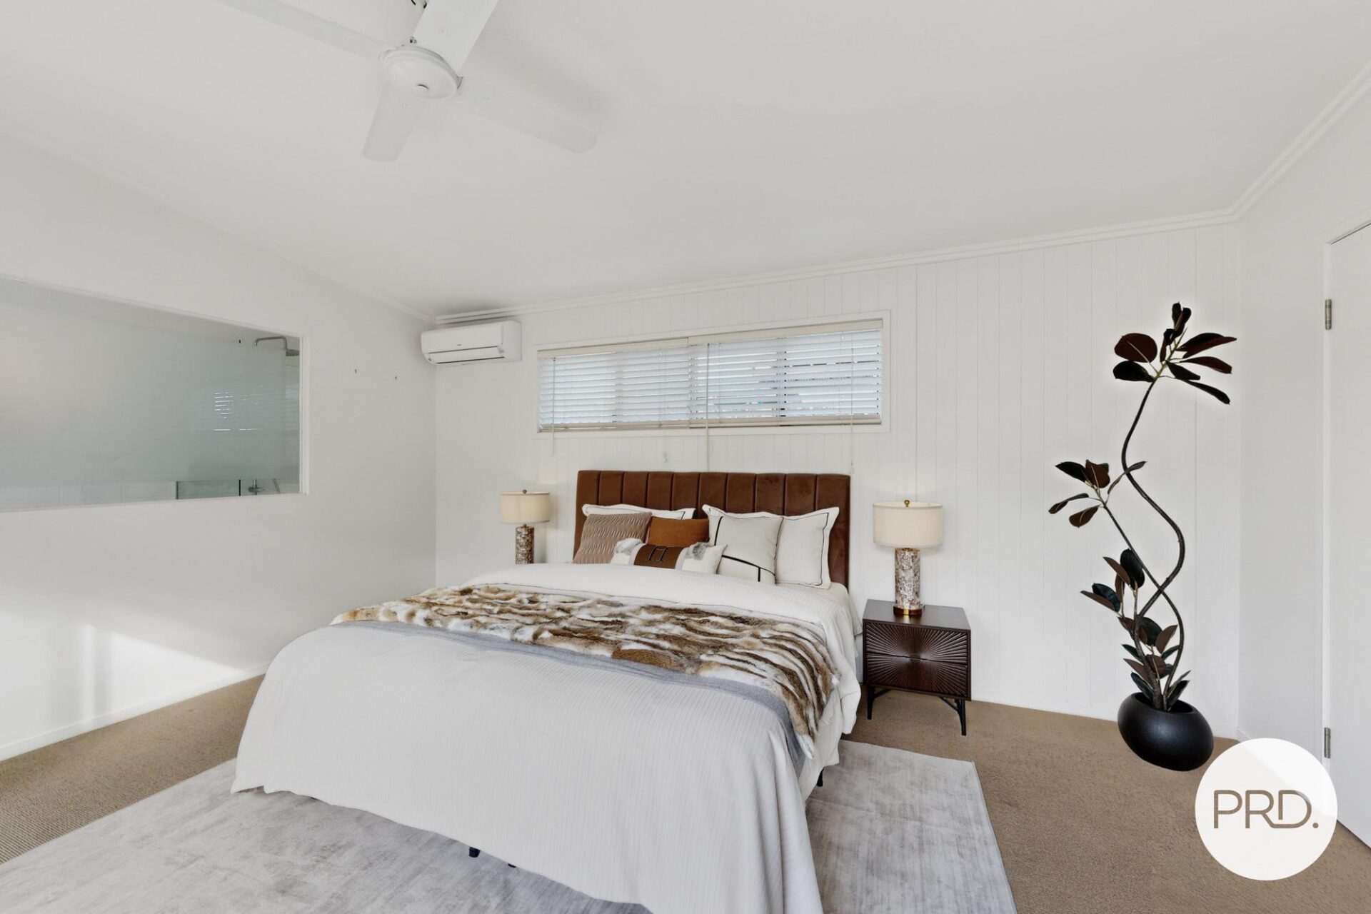
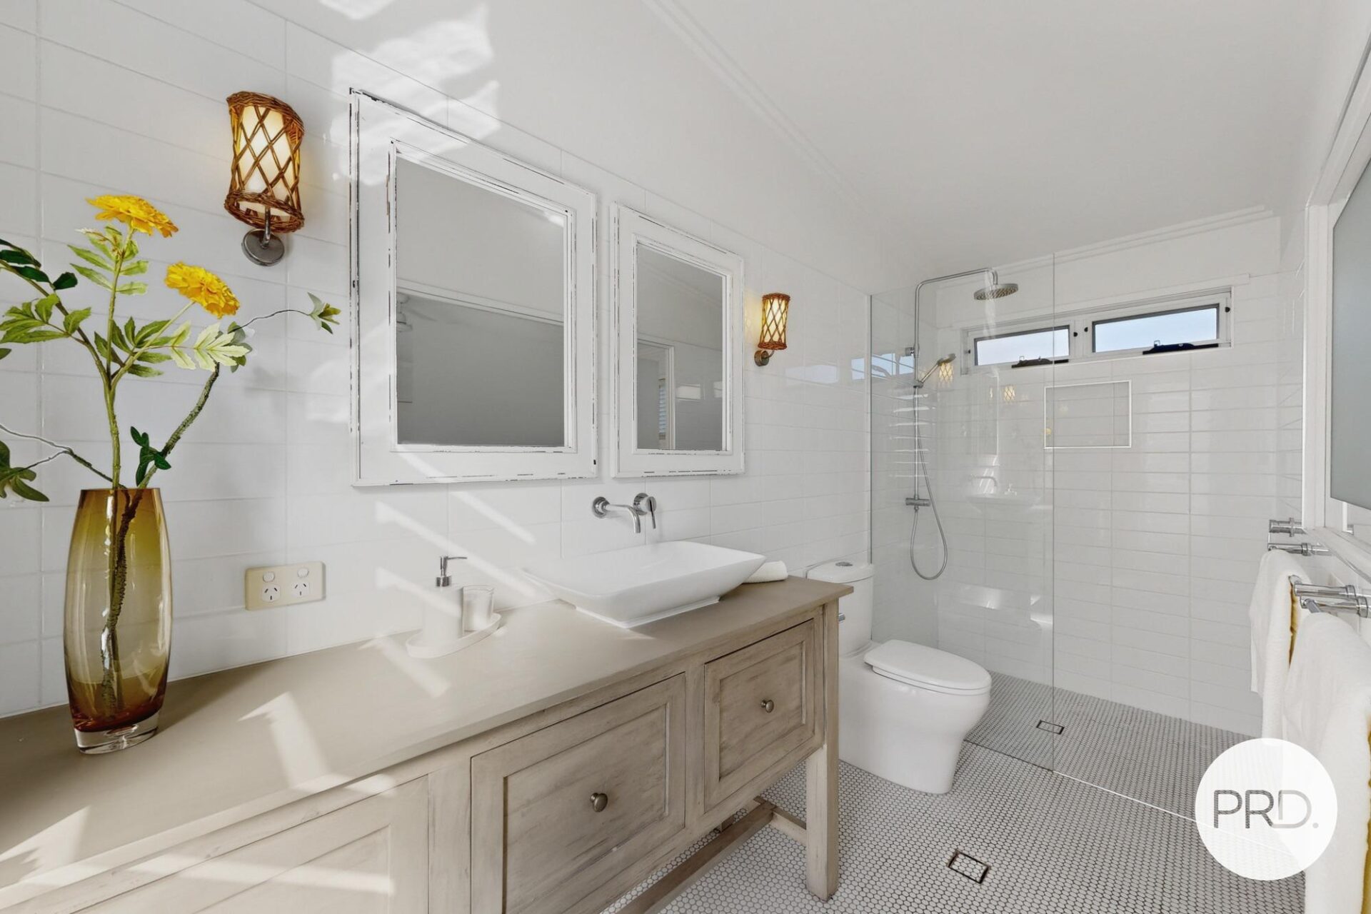
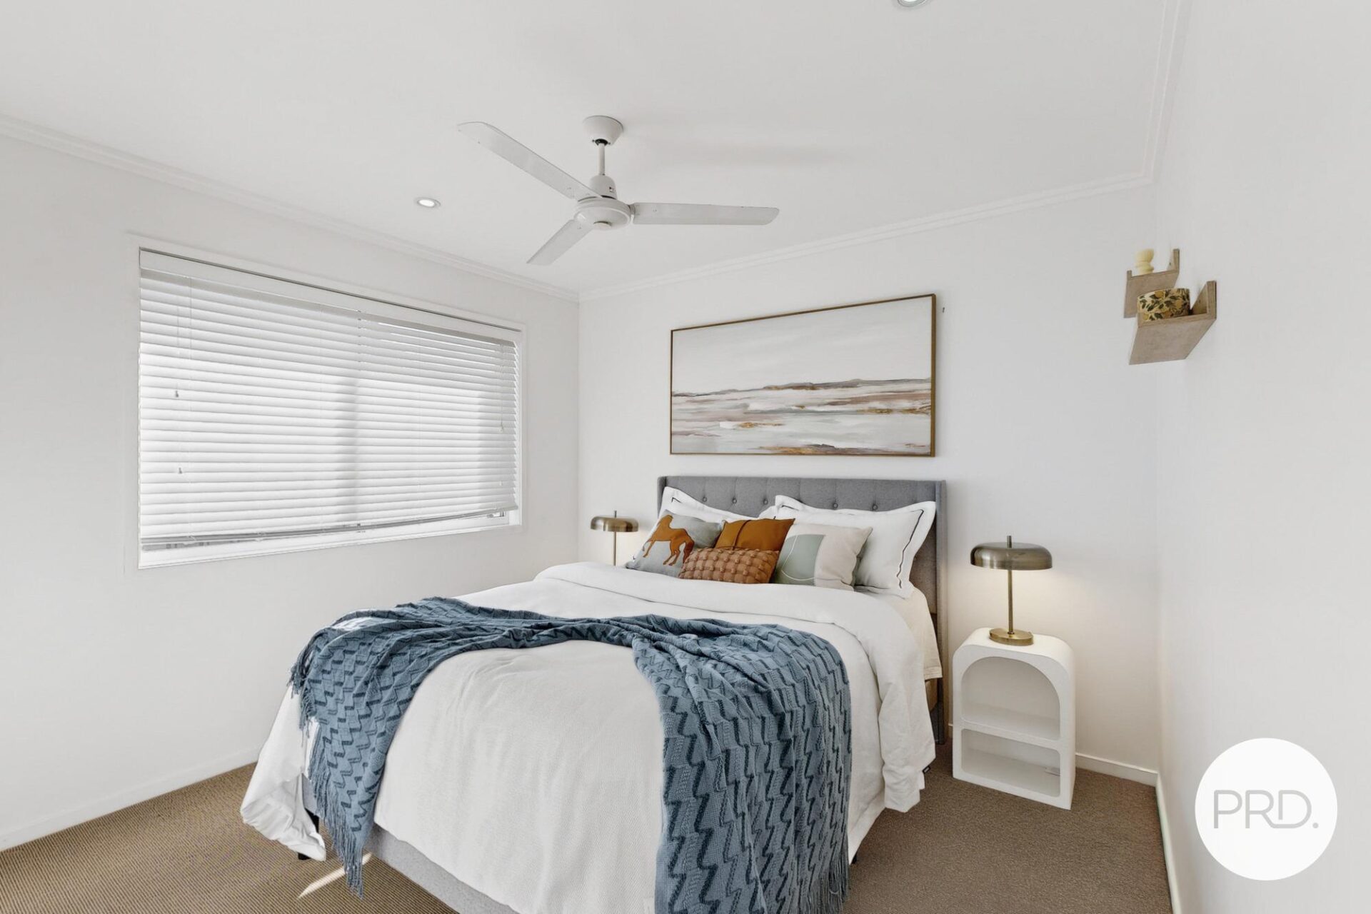
Privately positioned at the rear of the residence, the king-sized master suite enjoys direct access to the outdoor entertaining area, creating a peaceful retreat where morning coffee or an evening unwind is only a few steps away. The master also features an exceptionally generous walk-in robe- large enough to accommodate extensive wardrobes, seasonal storage and dressing space rarely found in modern homes – together with a beautifully appointed Hamptons-inspired ensuite. Complete with floor-to-ceiling tiling and an oversized shower designed for effortless entry and everyday comfort.
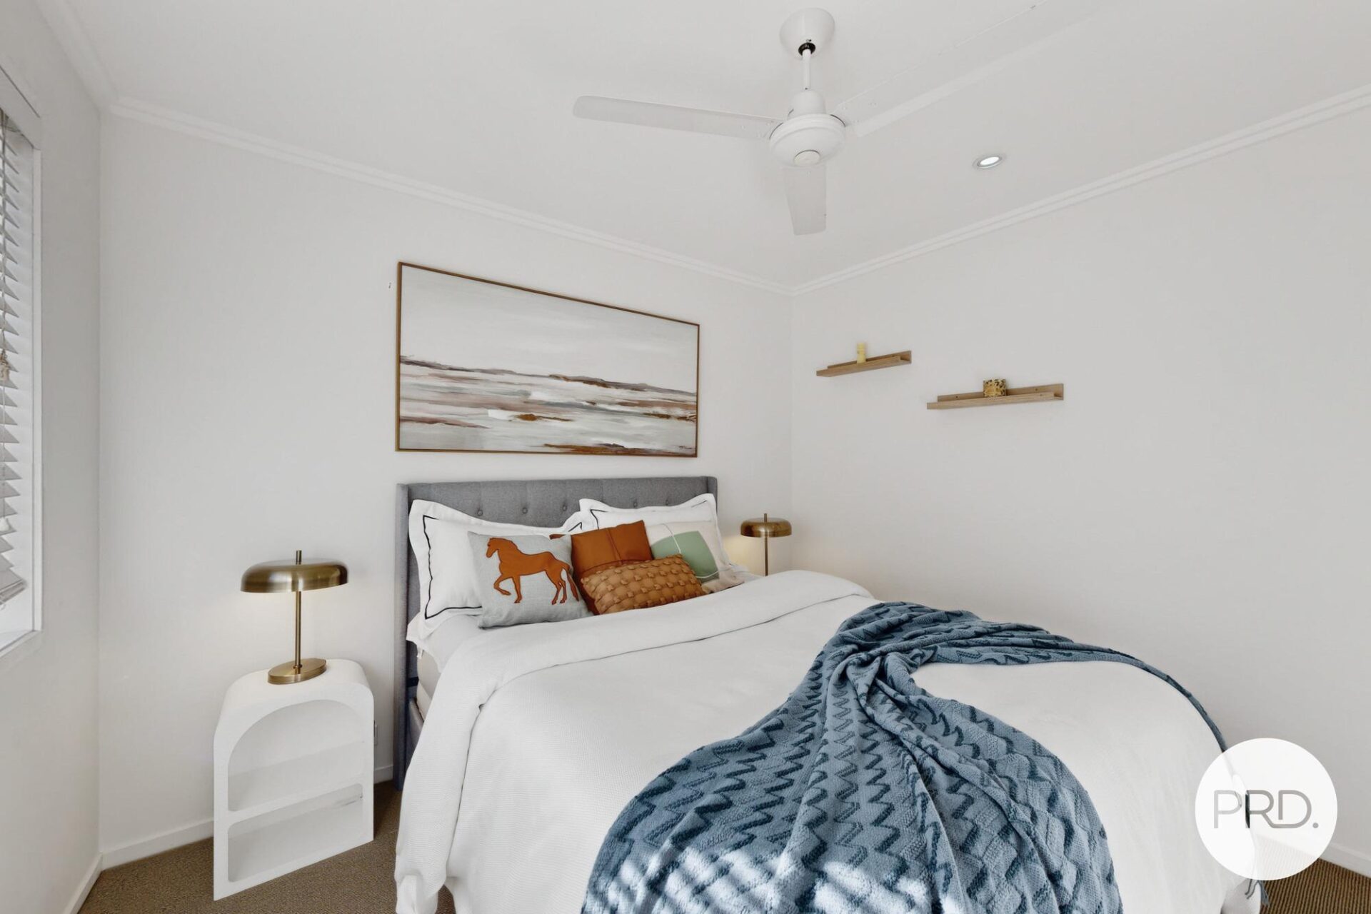
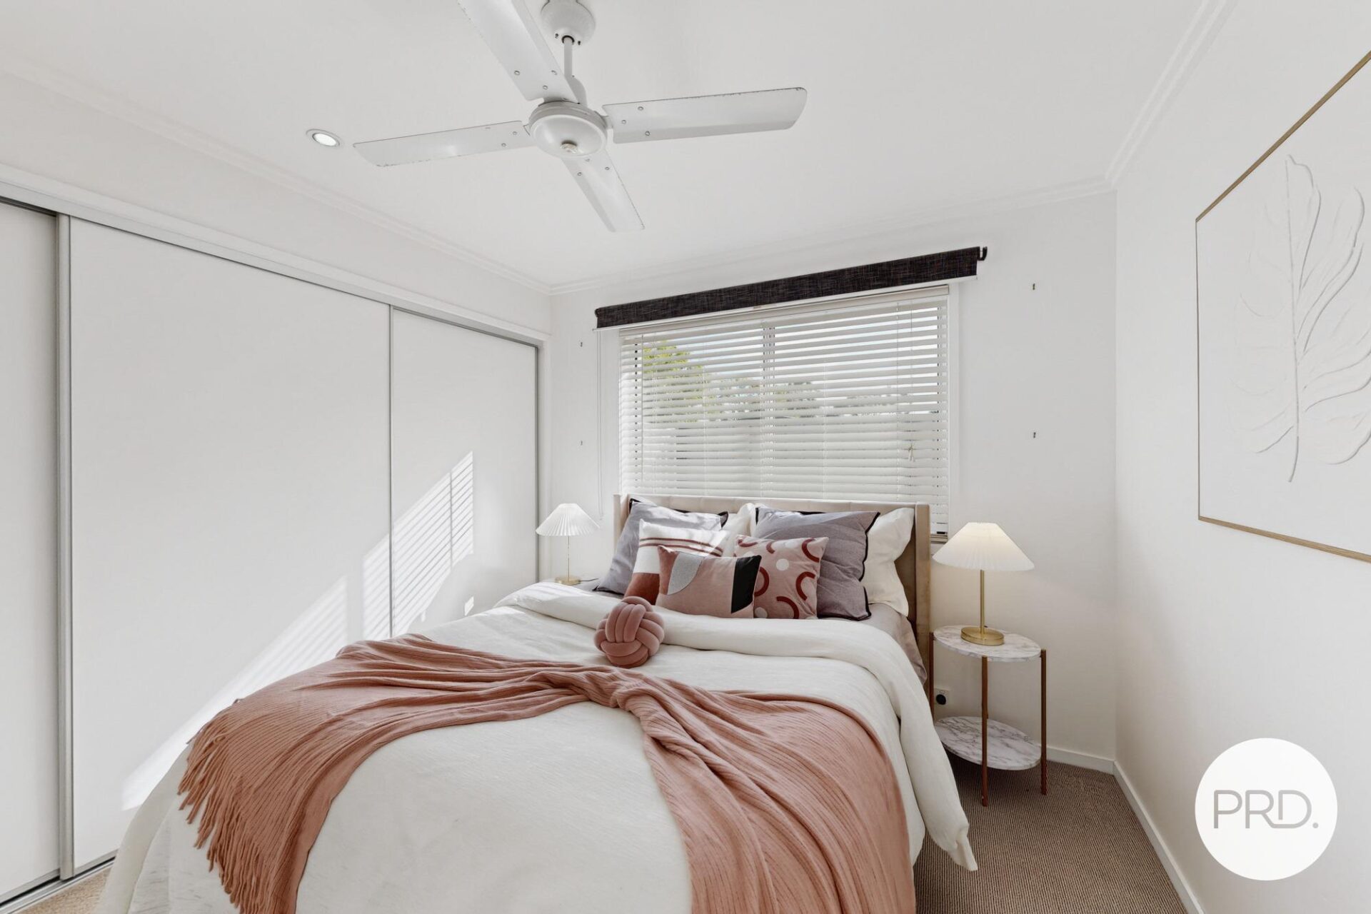
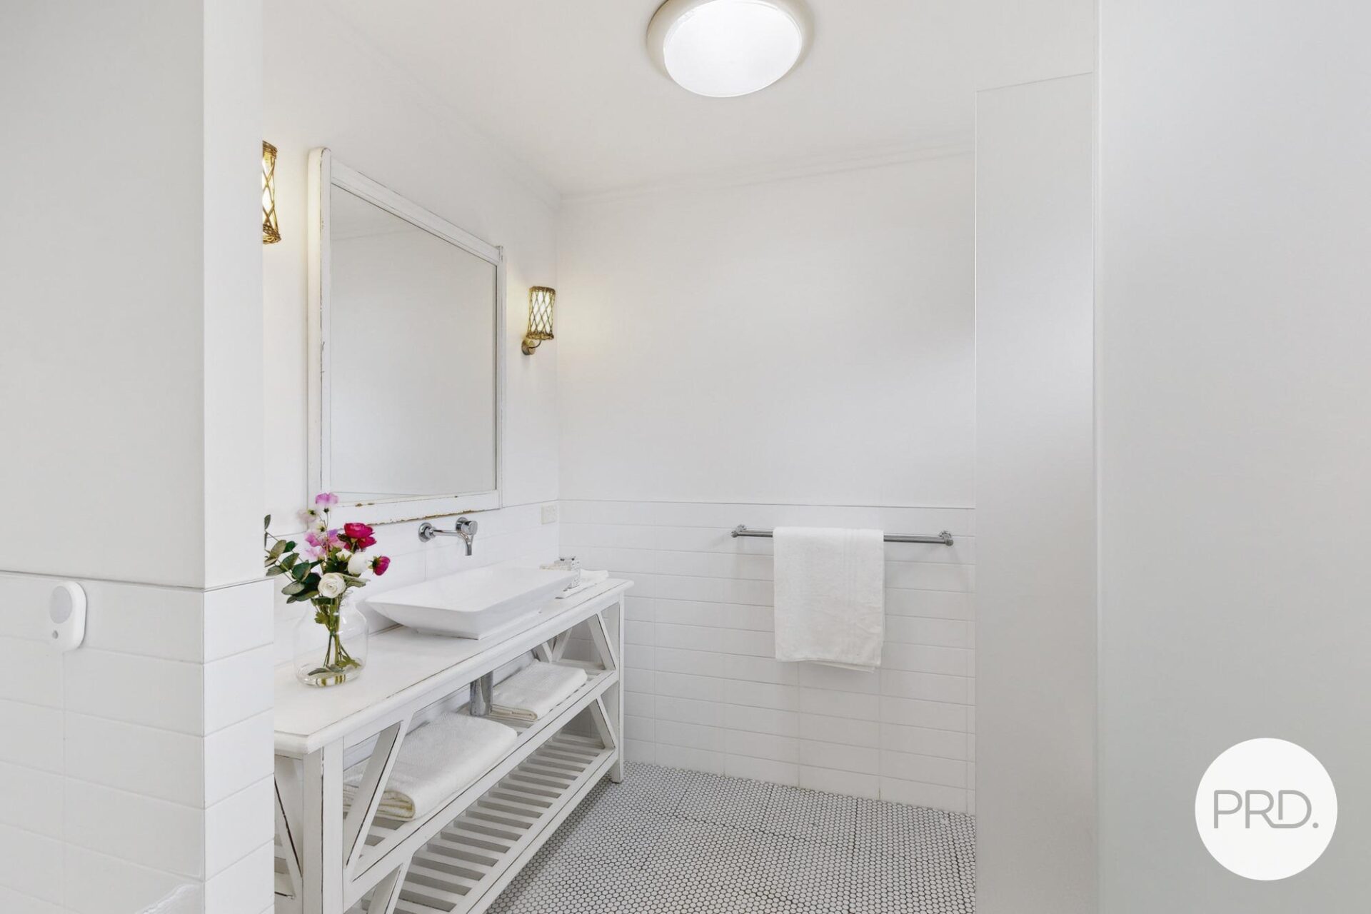
Two additional queen-sized bedrooms include built-in wardrobes and are serviced by an equally impressive Hamptons-inspired main bathroom, also featuring floor-to-ceiling tiling and a spacious oversized shower.
Excellent linen storage throughout the home further enhances its outstanding functionality.
Thoughtfully designed with the future in mind, the home’s single-level layout embraces generous proportions throughout. Oversized entry and exit doors, wide hallways, spacious internal doorways, and expansive living areas create an effortless sense of movement from one end of the home to the other.
The wide galley-style kitchen, generously proportioned bathrooms and open circulation spaces have been designed to comfortably accommodate a broad range of mobility needs, while the absence of internal and external stairs allows owners to enjoy every part of the home and outdoor living areas with ease for many years to come.
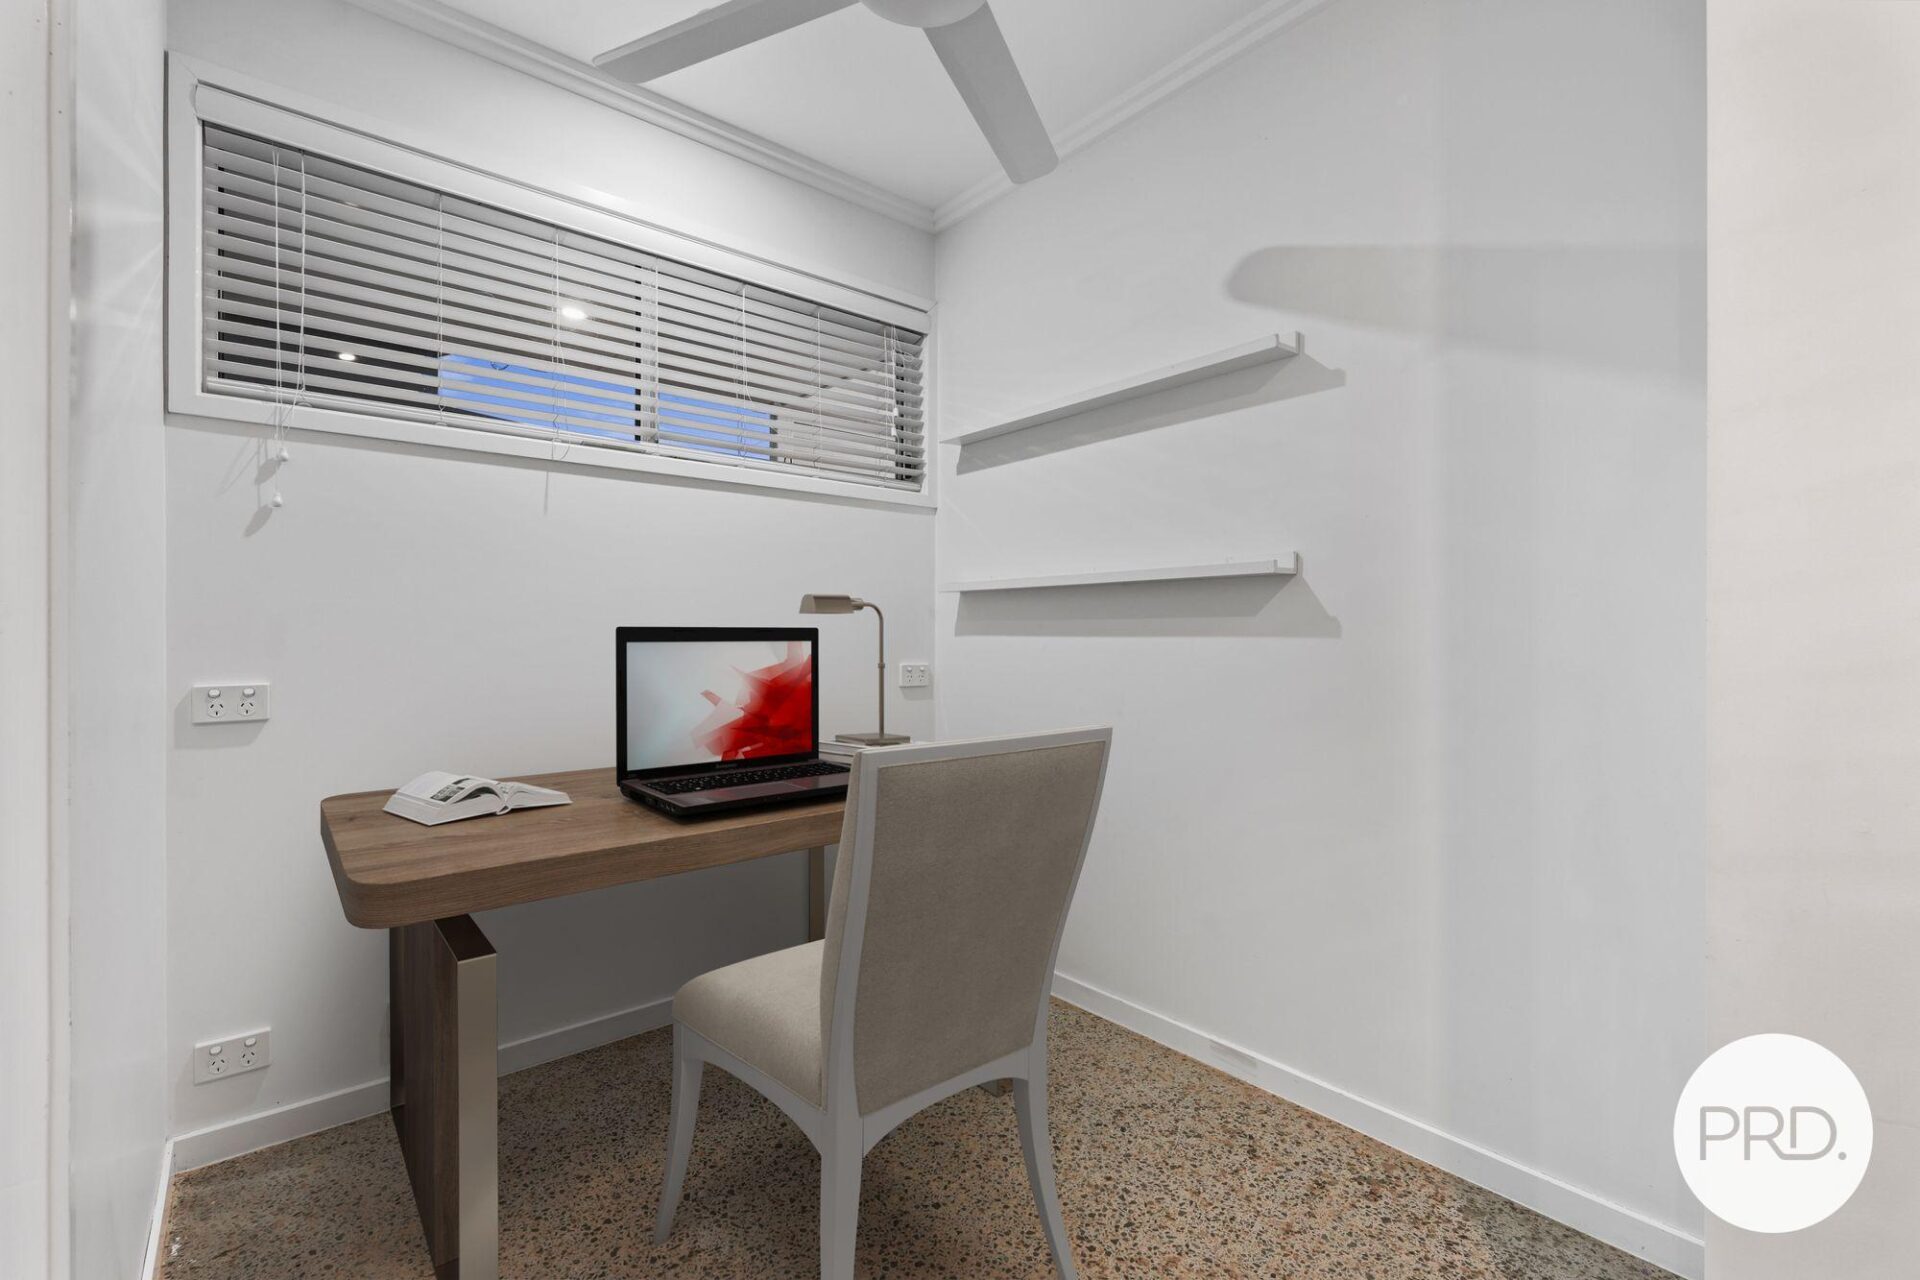
Positioned just off the main living area, the dedicated study provides a peaceful and versatile retreat – perfect as a home office, reading nook, student study area, creative studio, sewing room, or hobby space.
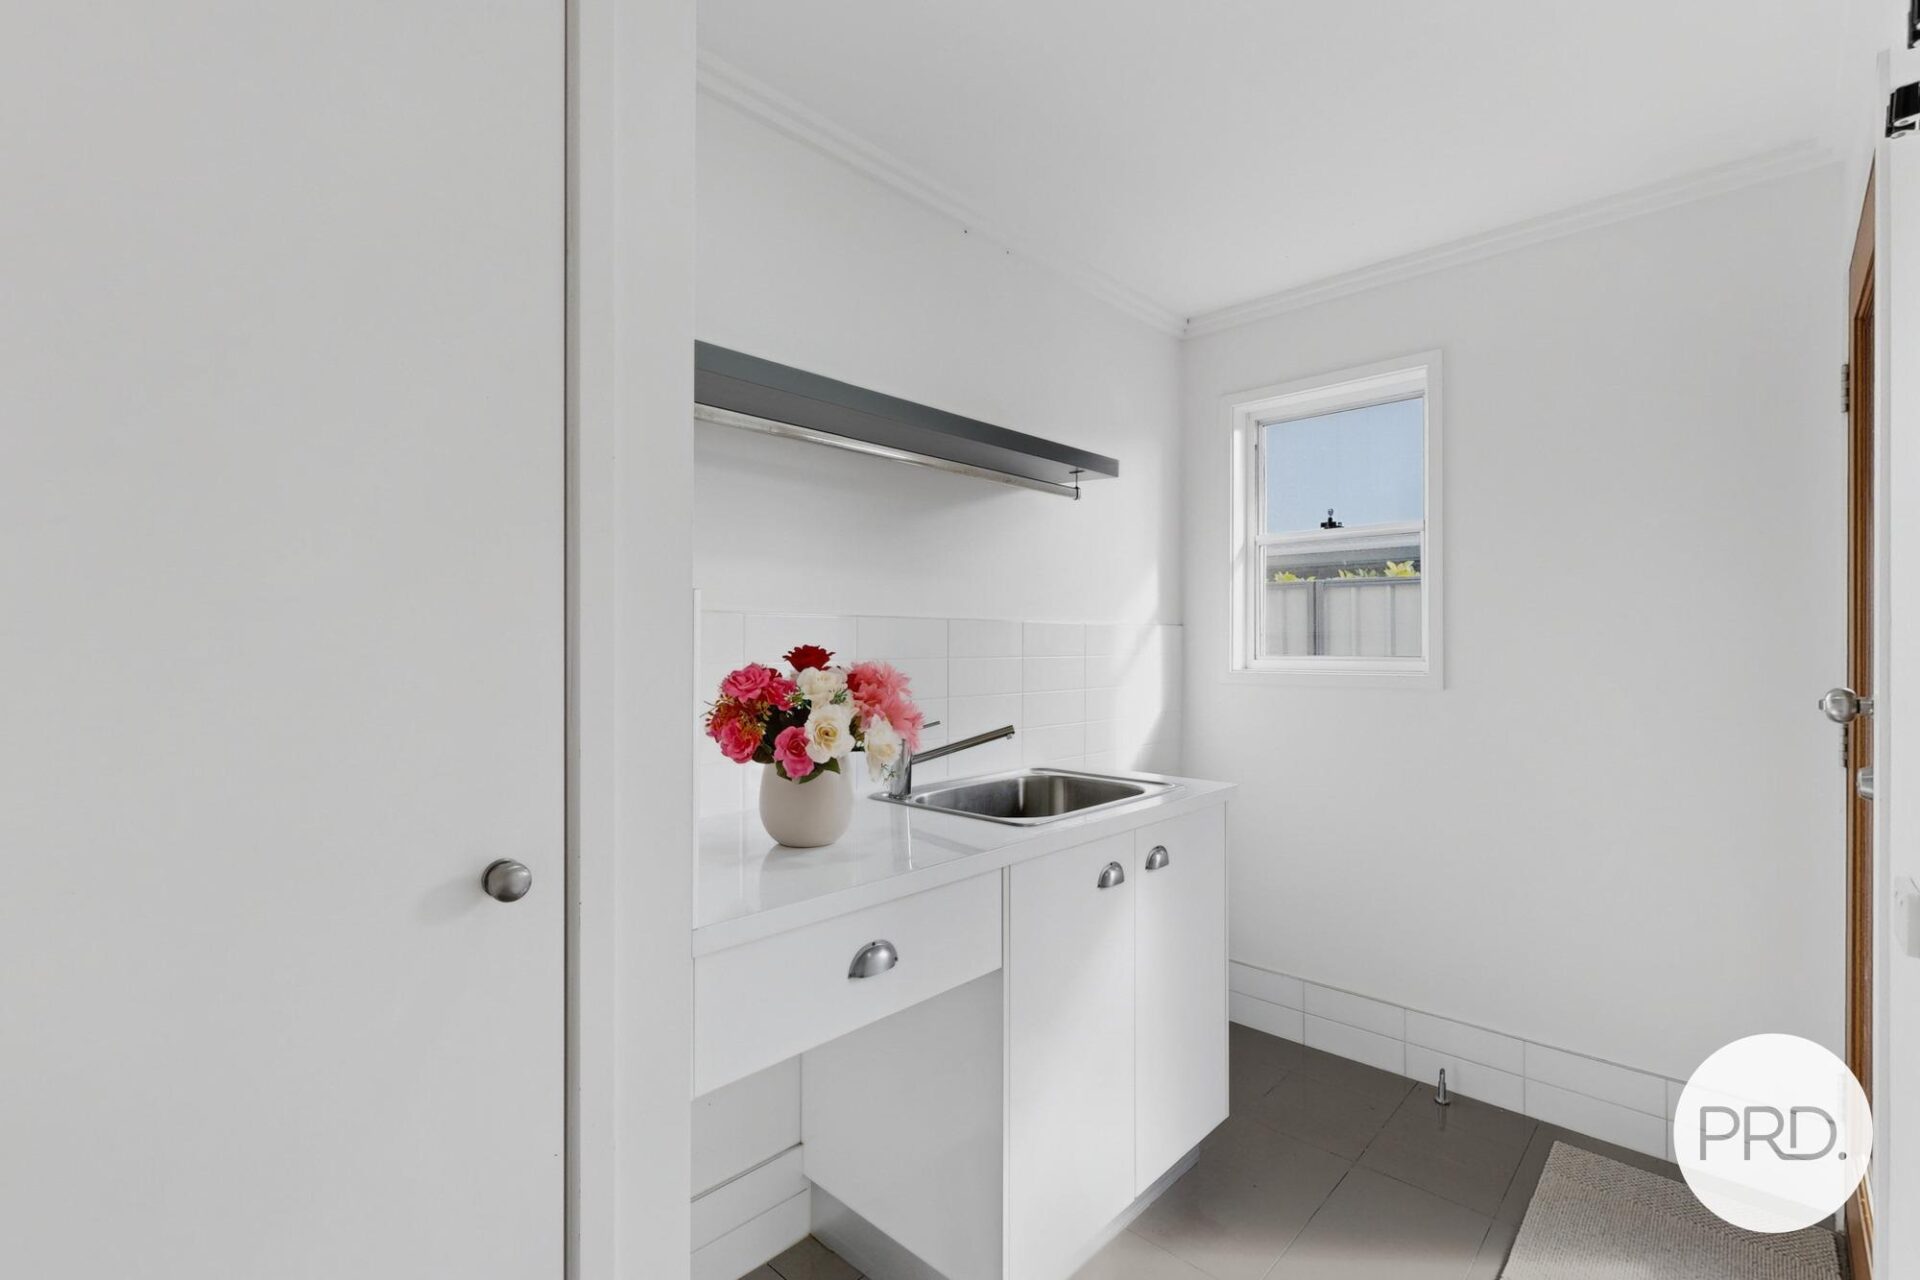
Adding further practicality, the oversized laundry has been thoughtfully designed to function as both a laundry and mud room. With extensive cabinetry, generous bench space, natural light, and excellent airflow, it provides the ideal transition from the secure parking area after a day of golf, boating, fishing, gardening, or work before entering the heart of the home.
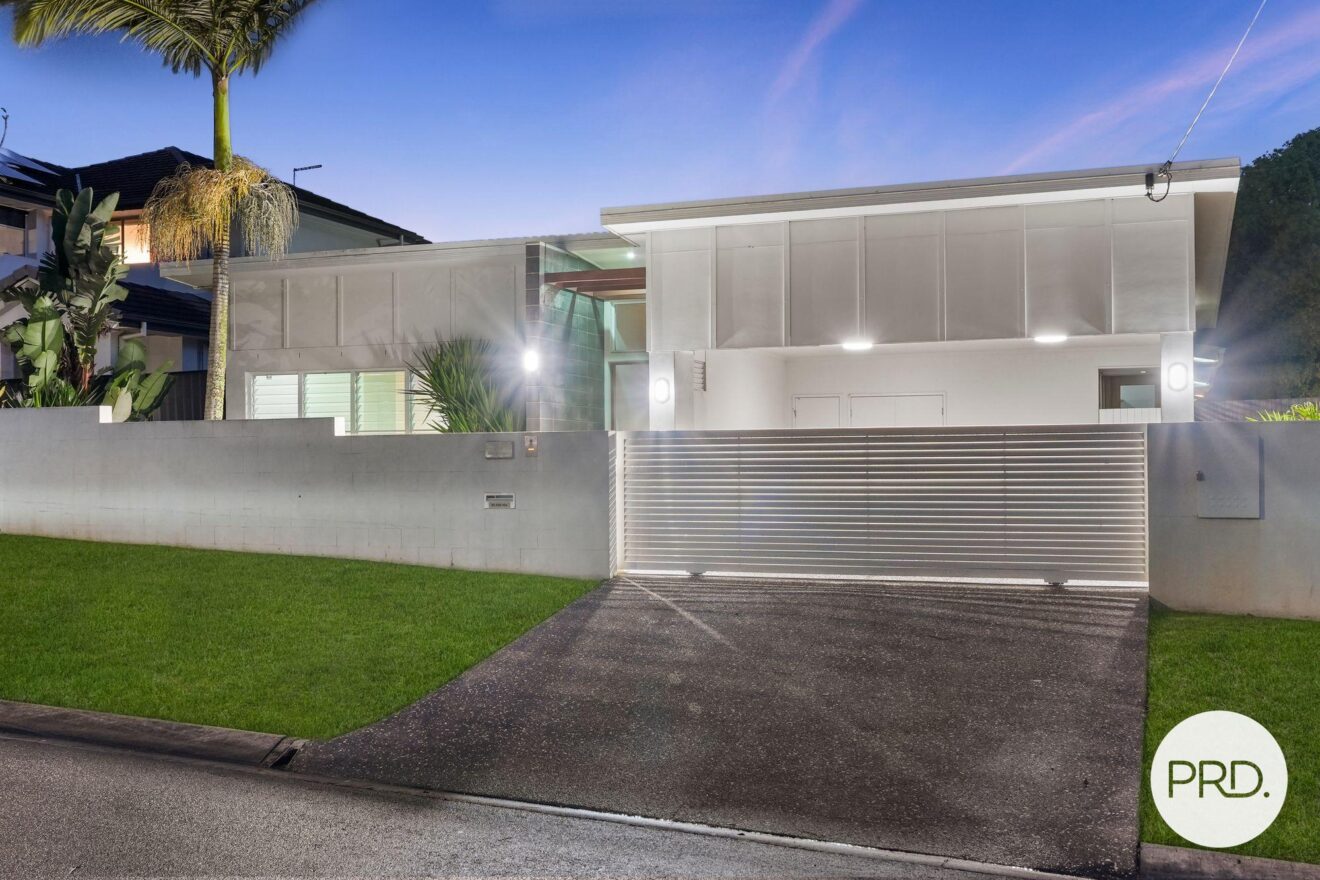
Outside, the oversized secure double carport sits behind the electric front gate and has been designed to comfortably accommodate larger vehicles while also providing excellent clearance for boat or caravan parking. With built-in storage cupboards in the garage space, there is more than enough room for tools, and hobby items.
Alongside, a dedicated side parking bay was intentionally created for a golf buggy but offers exceptional flexibility for a trailer, kayaks, motorbikes, bicycles, or additional hobby equipment.
A garden shed provides further storage, while the surrounding landscaped gardens have been designed for low-maintenance living, leaving plenty of time to enjoy life rather than maintain it. Established garden beds offer an exciting blank canvas for future owners wishing to create flourishing flower gardens, productive vegetable beds, fragrant herbs, or their own collection of fruit trees.
Proudly presented by Tenille Walters of PRD Bayside Real Estate, 0409 276 112.
Additional features include (but not limited to)
• North East -facing home capturing beautiful north-easterly bay breezes all year round.
• Approx. 260m² under roof on a minimal maintenance 440m² allotment of land.
• Electric/Remote control front gate with intercom.
• Reverse-cycle air conditioning.
• Ceiling fans throughout.
• White timber venetians.
• Polished concrete flooring throughout the home, with Carpet in all Bedrooms.
• King-sized master suite with oversized walk-in robe/dressing room.
• Two queen-sized bedrooms with built-in wardrobes.
• Dedicated study – separate to all other rooms.
• Hamptons-inspired bathrooms with floor-to-ceiling tiling.
• Oversized laundry/mud room with additional cabinetry and storage.
• Oversized secure double + carport with excellent height and width.
• Dedicated golf buggy bay with flexible alternative uses to the side.
• Garden shed.
• Excellent linen storage throughout.
• Generous loft storage within the ceiling space.
• Recently refreshed landscaping and external / internal upgrades.
Beyond the home itself lies one of Redland Bay’s most enviable lifestyles. Walk across the road for a round of golf. Enjoy nearby waterfront walking paths and parklands. Launch the boat and spend the day exploring Moreton Bay. Meet friends at local cafés. Lock up, travel and return home knowing your property requires little maintenance while you are at work or on vacation.
This is not simply another low set home in Redland Bay. It is a home intentionally designed for now and for the next chapter of life – without asking you to compromise on quality, comfort, independence, or lifestyle.
Own your home.
Own your future.
Live life on your terms.