
 Enquire about this property
 5
5  2
2  3
3  814 m2


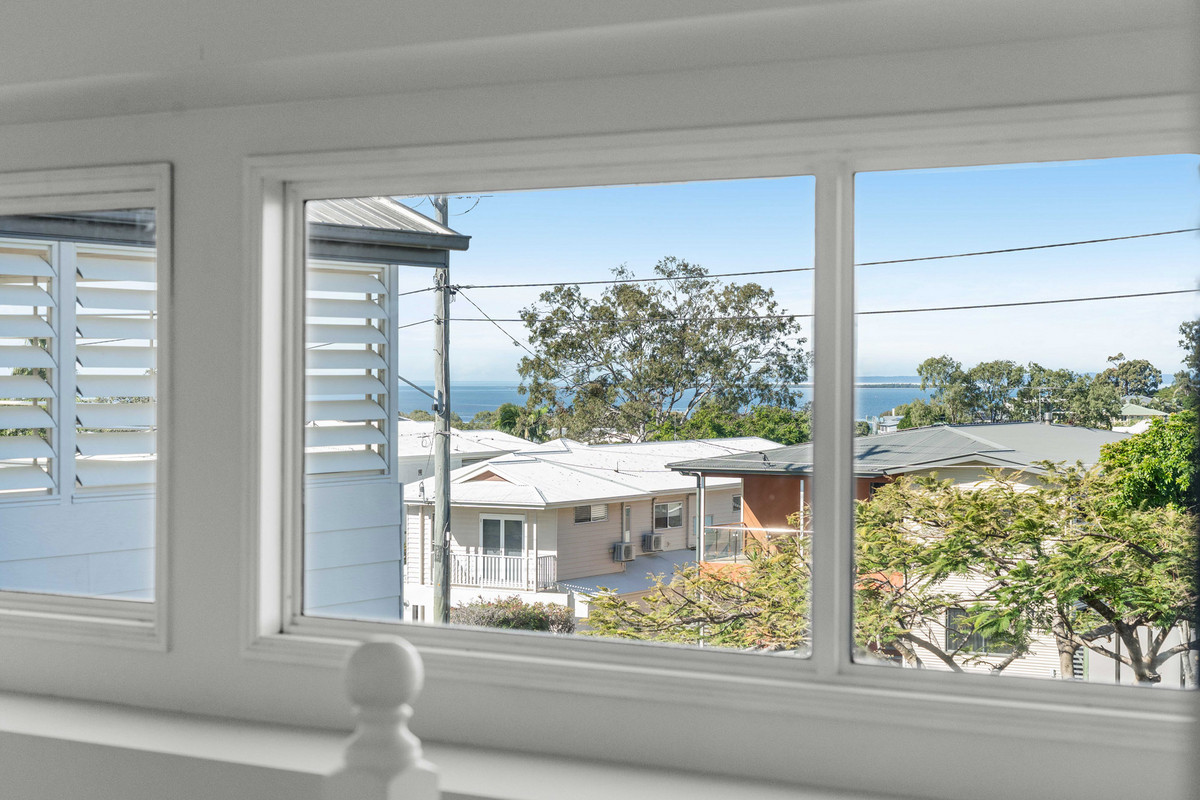
Bay Breezes, Water Views and Family Living on 814sqm
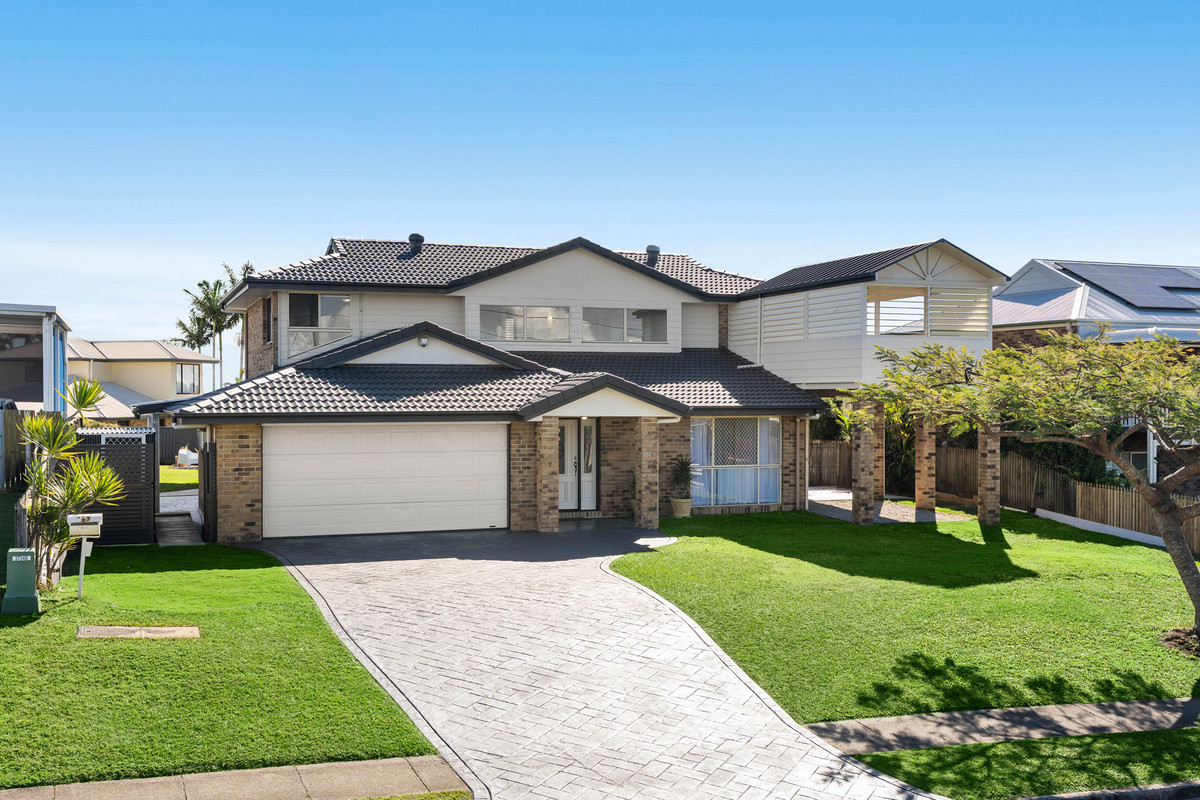
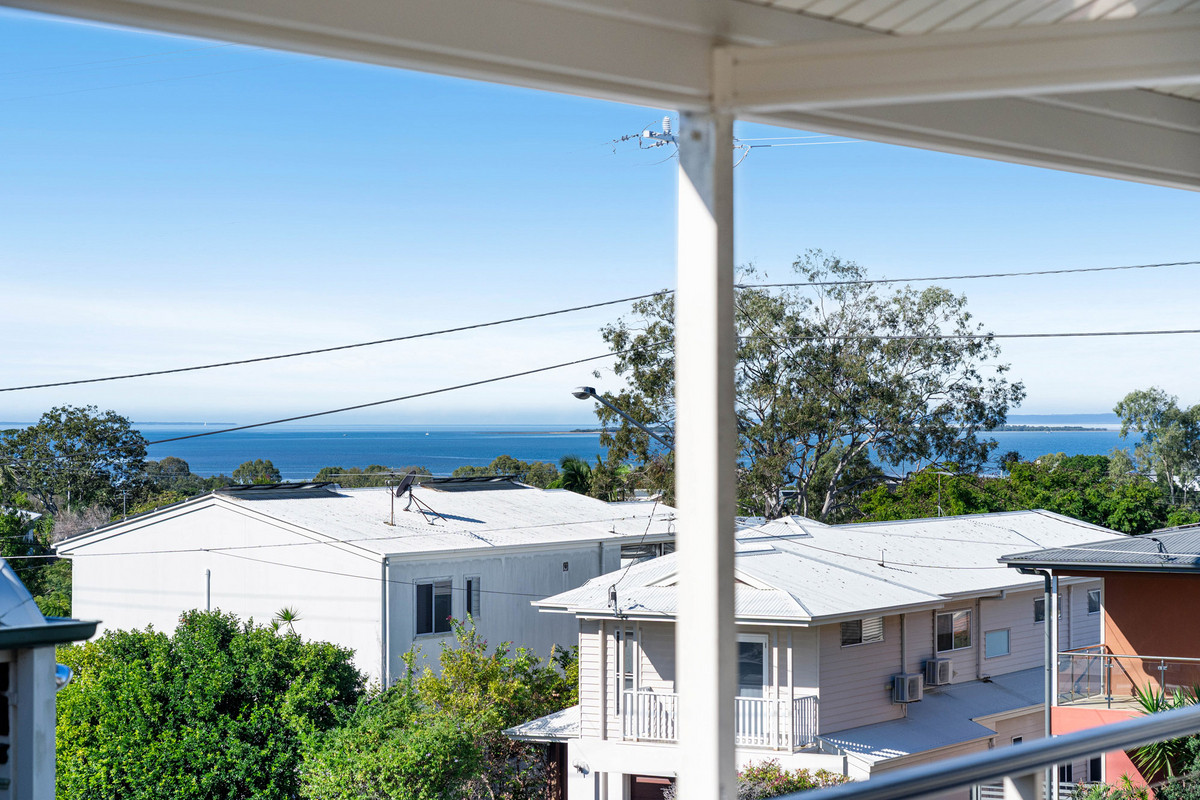
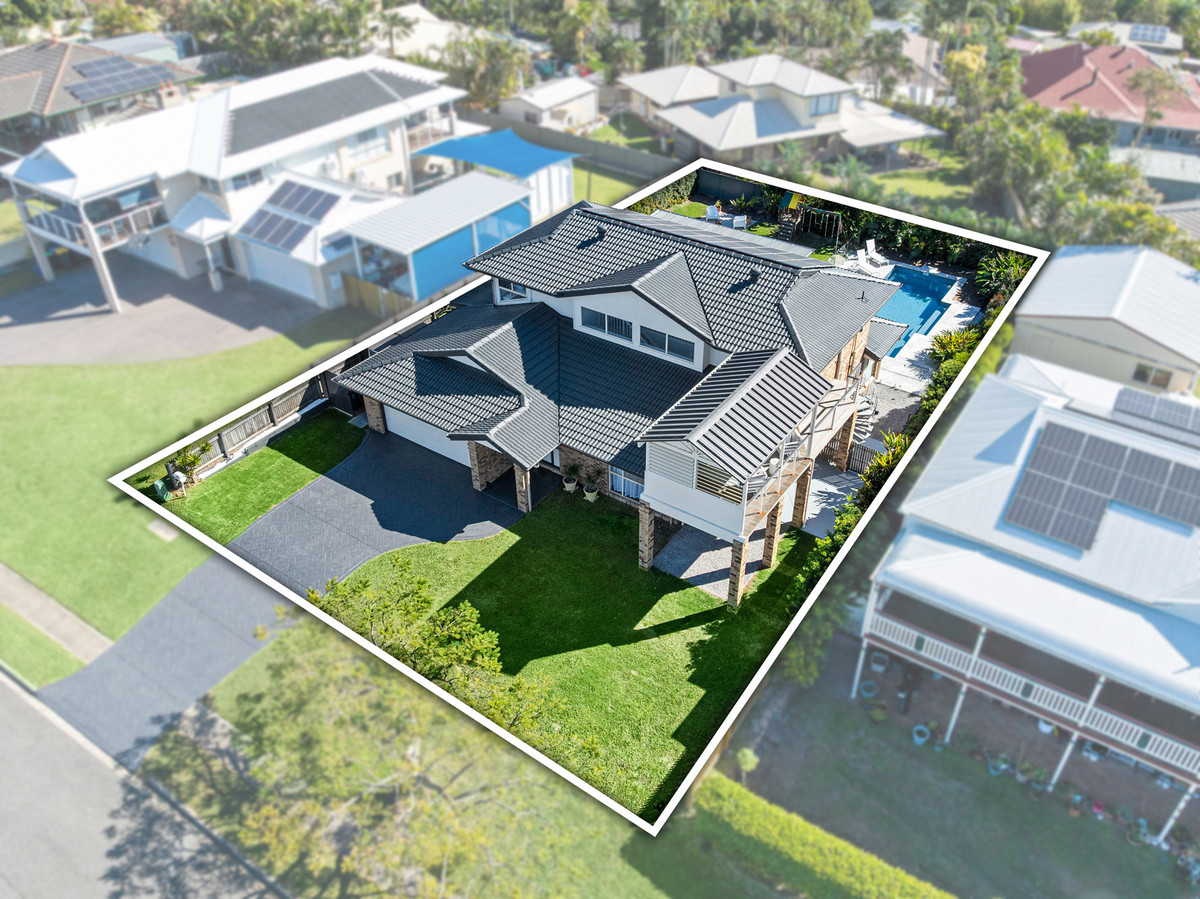
Beautiful water views set the scene for an exceptional lifestyle in this spacious residence on 814sqm. Thoughtfully configured for families behind a wide 22-metre frontage, the home creates the perfect setting to relax, entertain and make lifelong memories.
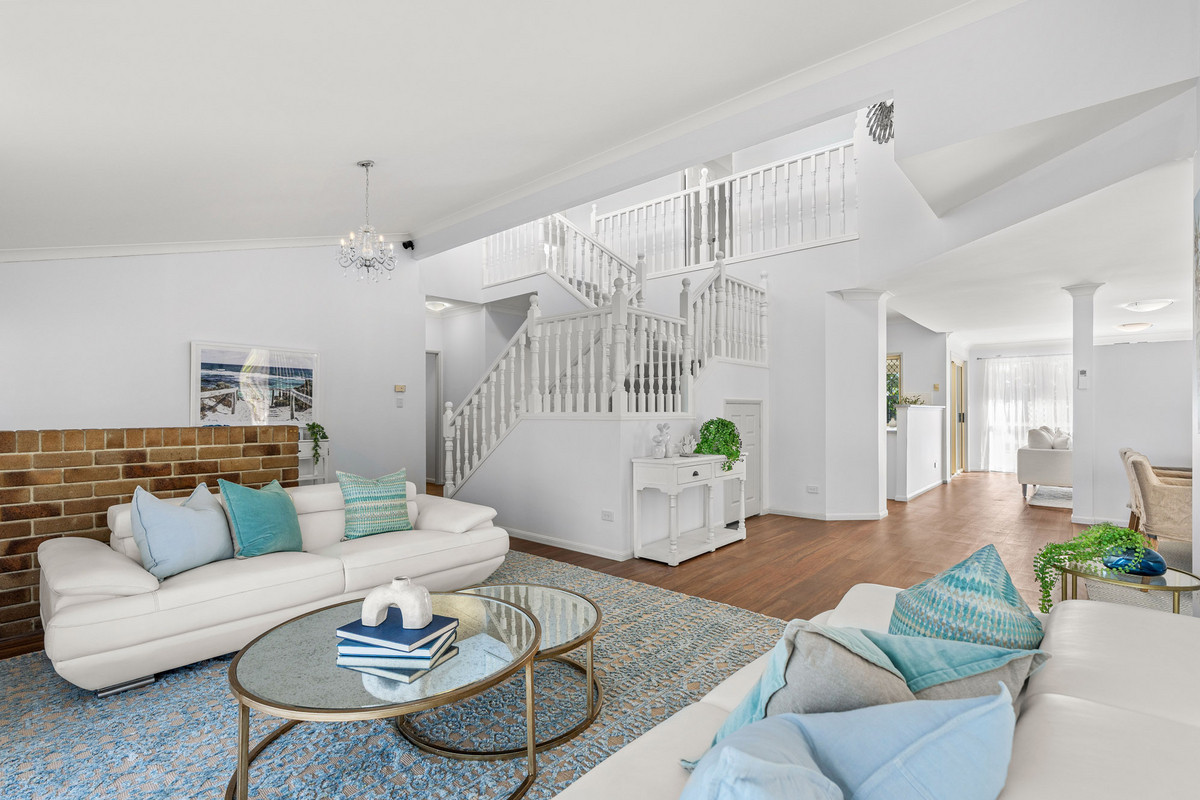
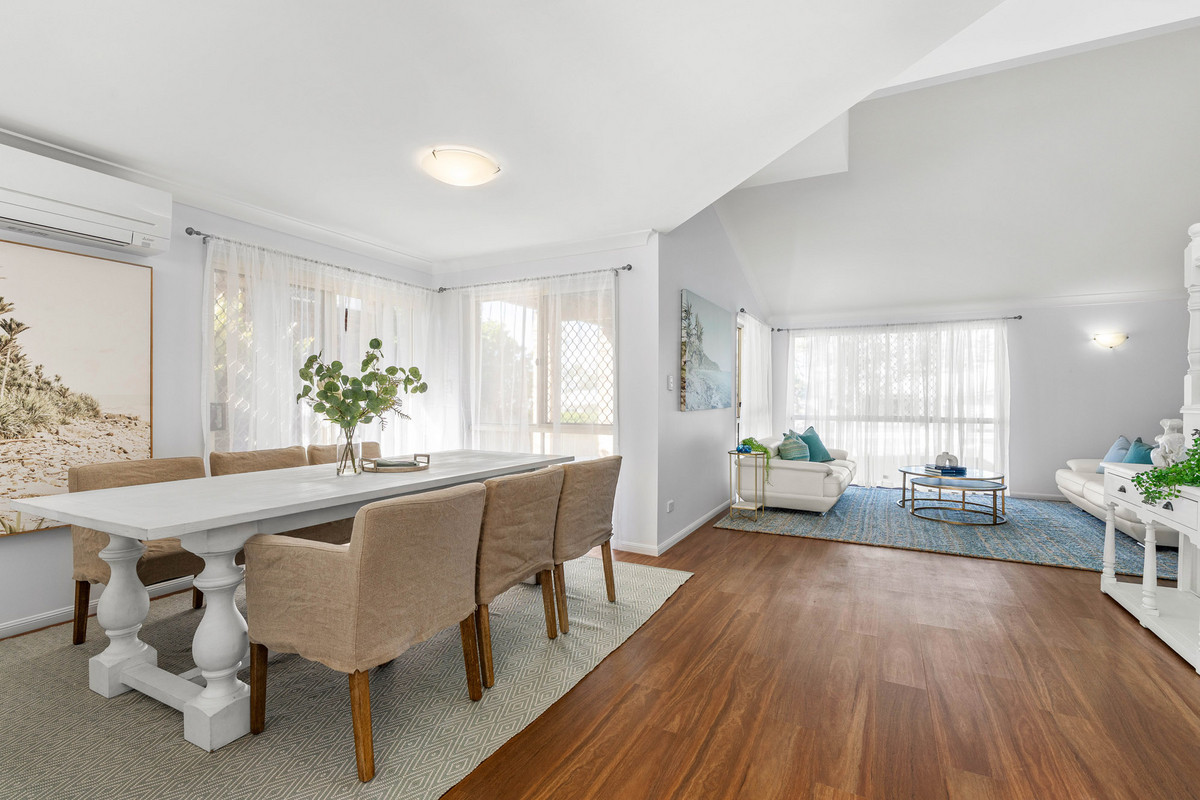
Warm and inviting interiors blend floorboards, natural Travertine and new wool carpet beneath lofty ceilings. Plantation shutters and sheer curtains filter sunlight and welcome refreshing bay breezes, forming bright, airy spaces that feel effortlessly connected to the landscape.
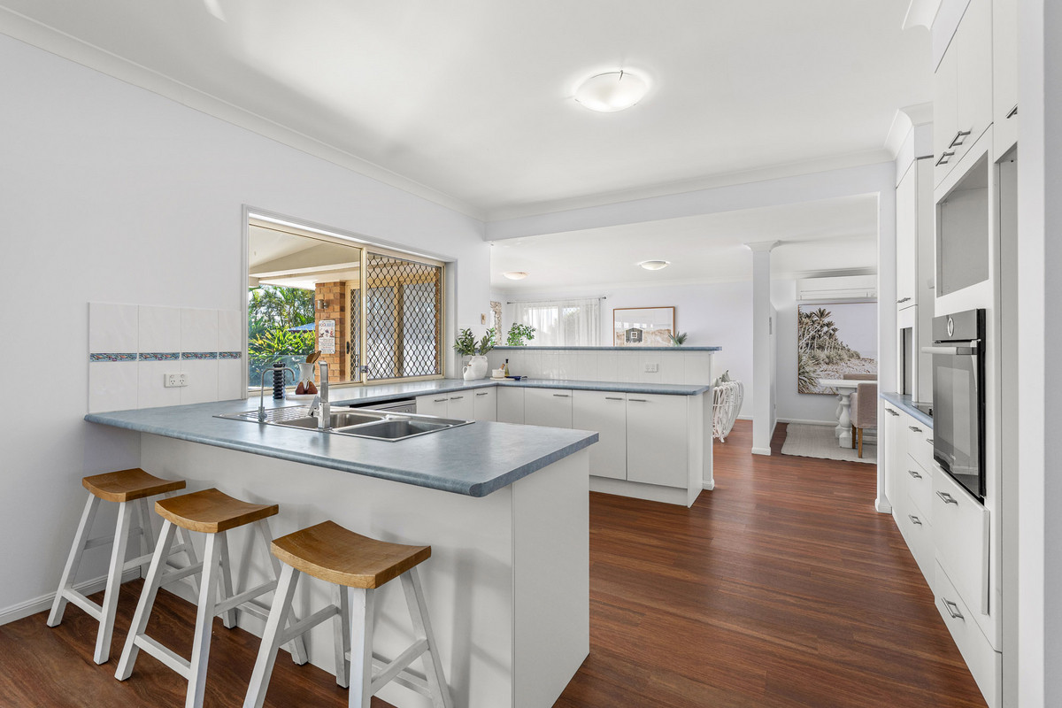
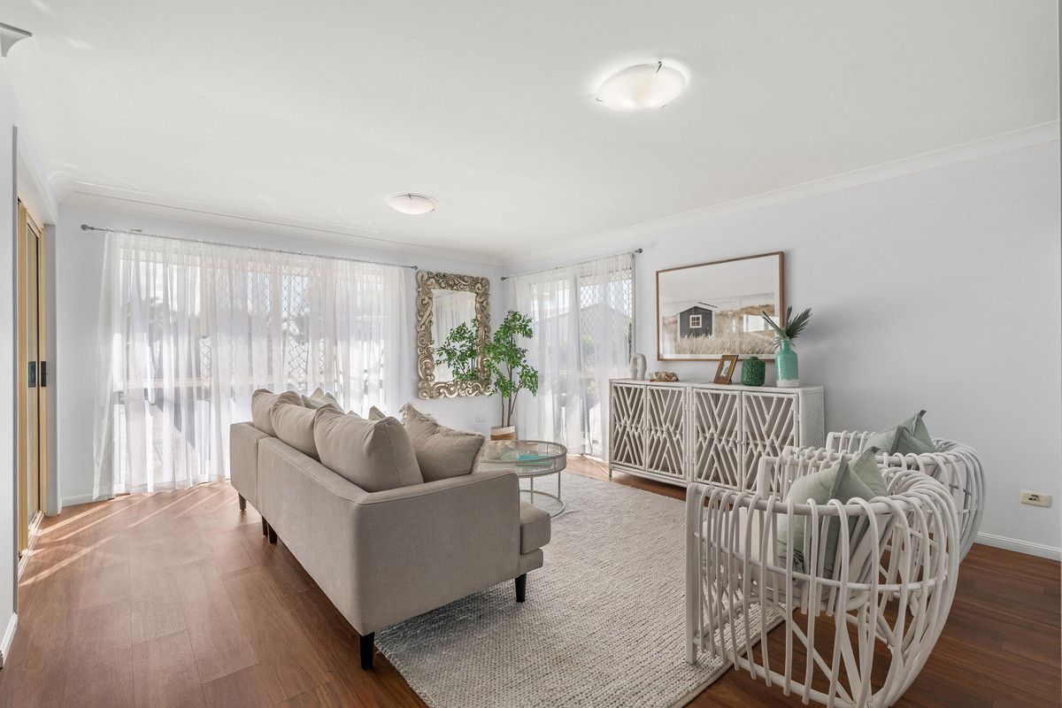
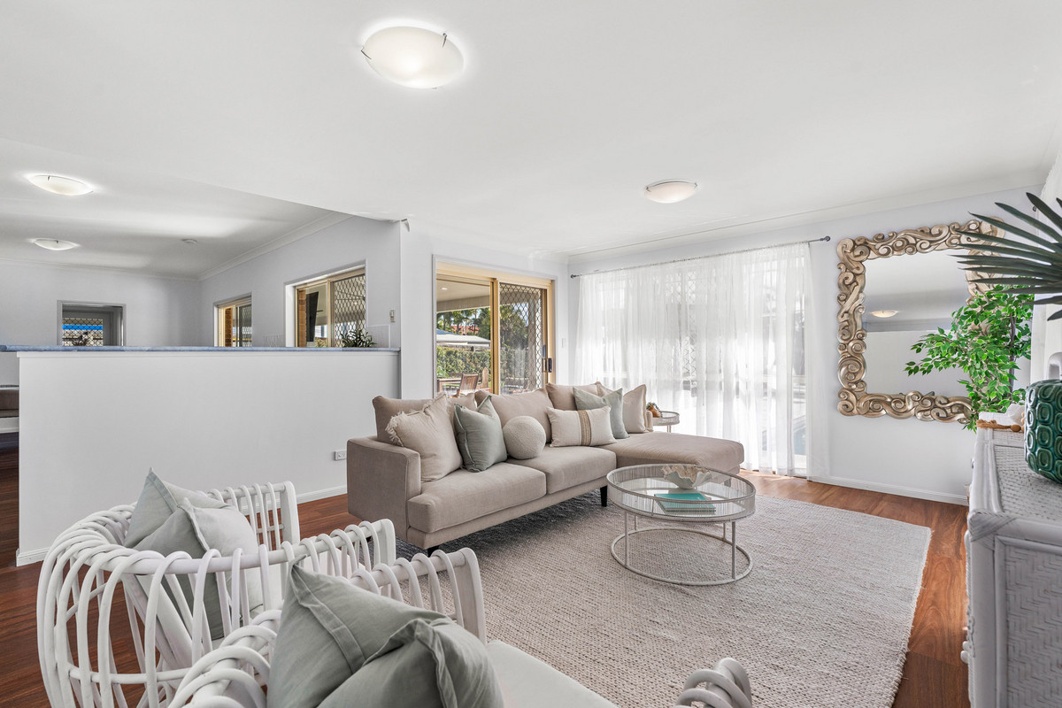
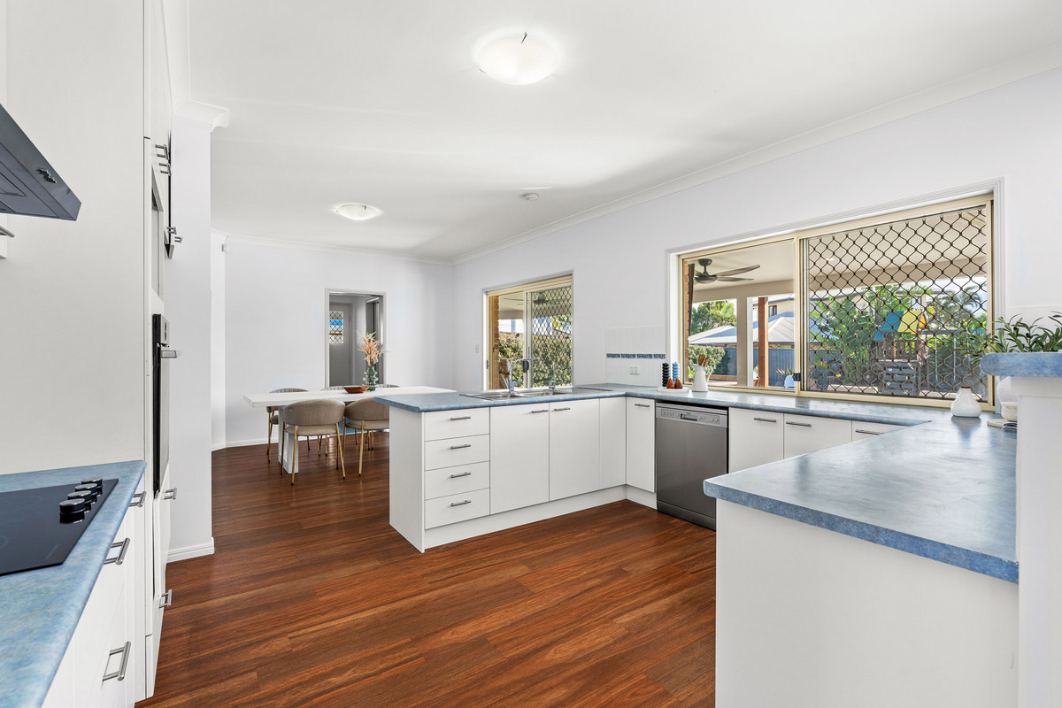
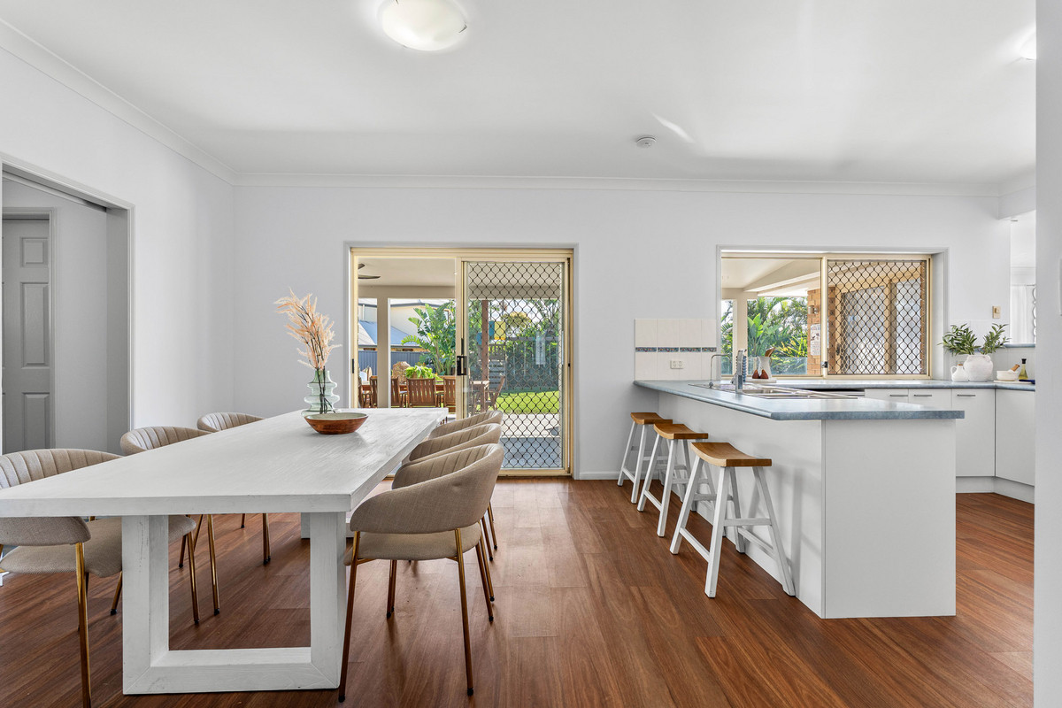
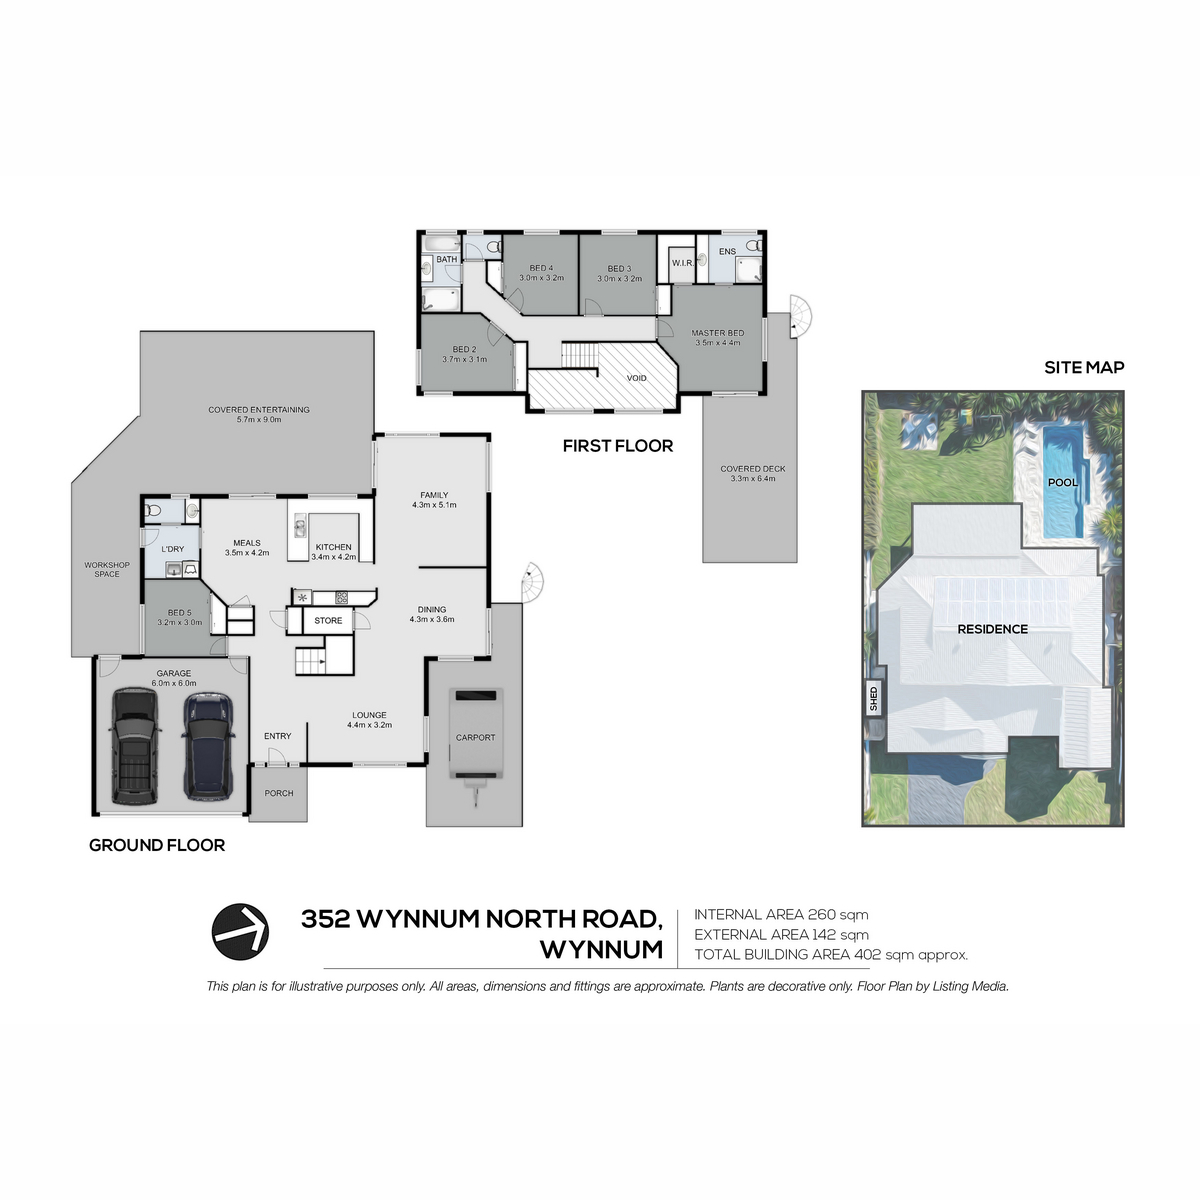
Designed with functionality at its core, the ground floor unfolds across a selection of living zones, including a lounge, dining room, family room and meals area. Centrally positioned to bring everyone together, the kitchen features wraparound benchtops, tranquil outlooks outdoors, and seamless connection to each of the living spaces.
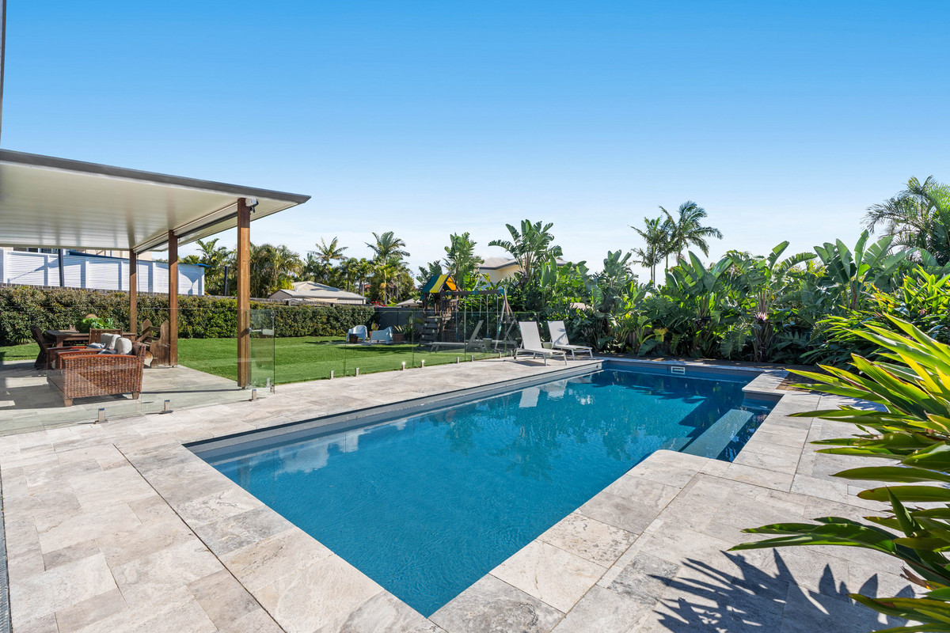
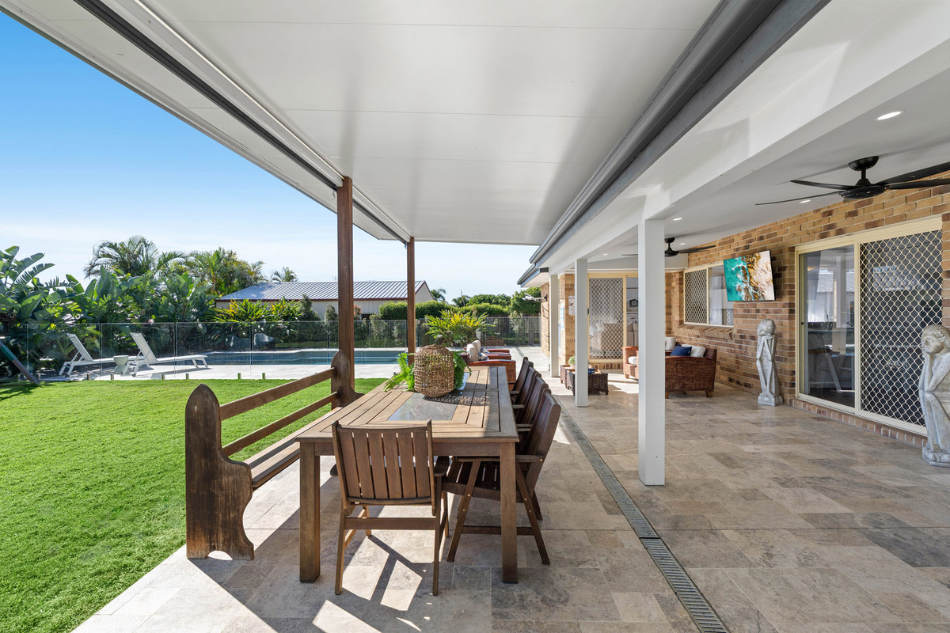
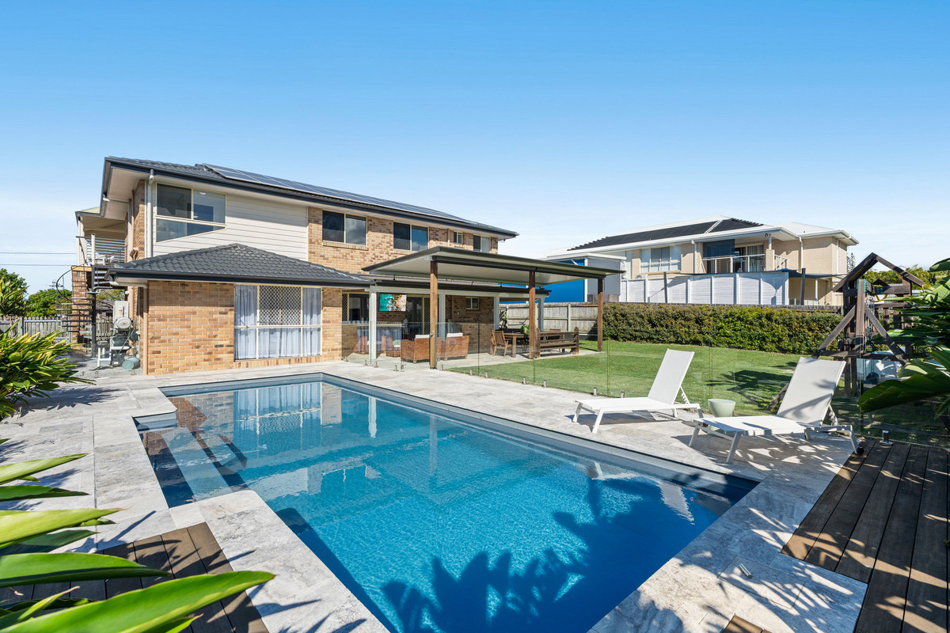
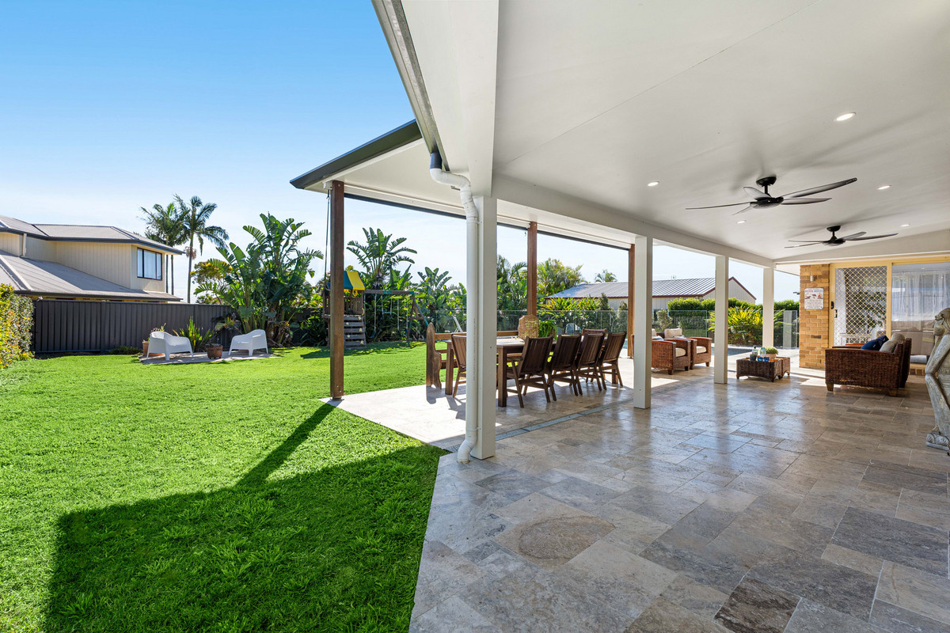
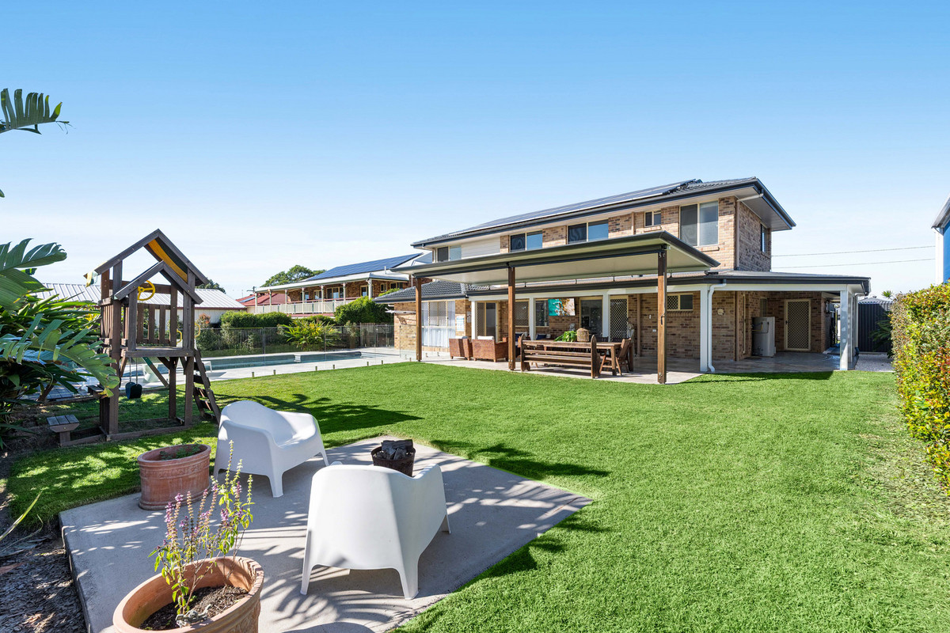
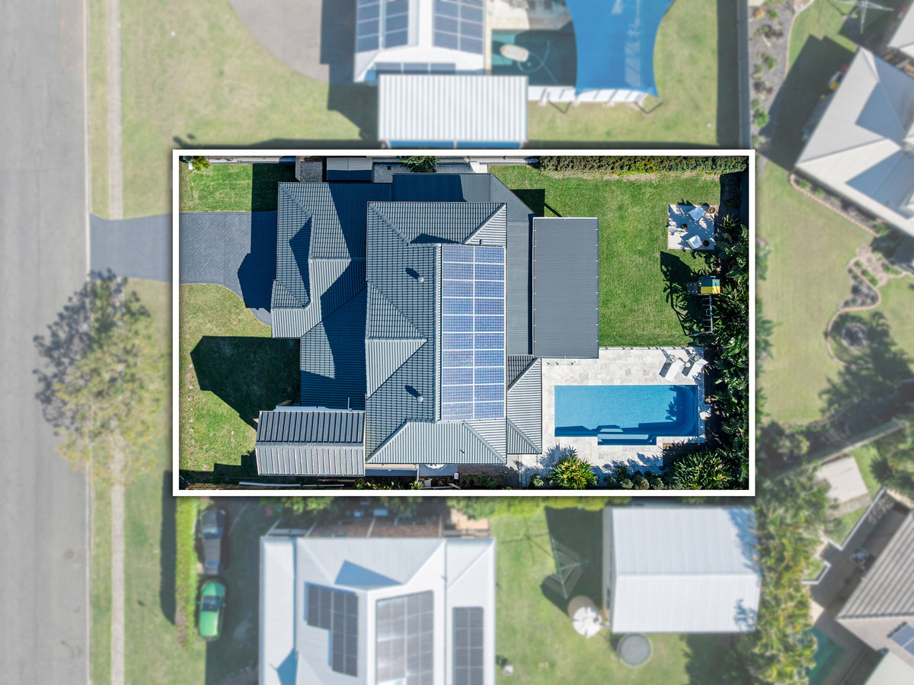
Stepping outside, the alfresco setting forms a private sanctuary for every season. An expansive undercover area overlooks the sparkling pool and flat backyard, where children can play, pets can roam, and friends can gather. A firepit patio and cubby house add another dimension to the outdoor experience, inviting everything from summer BBQs and poolside afternoons to cosy evenings beneath the stars, all while keeping children comfortably within view.
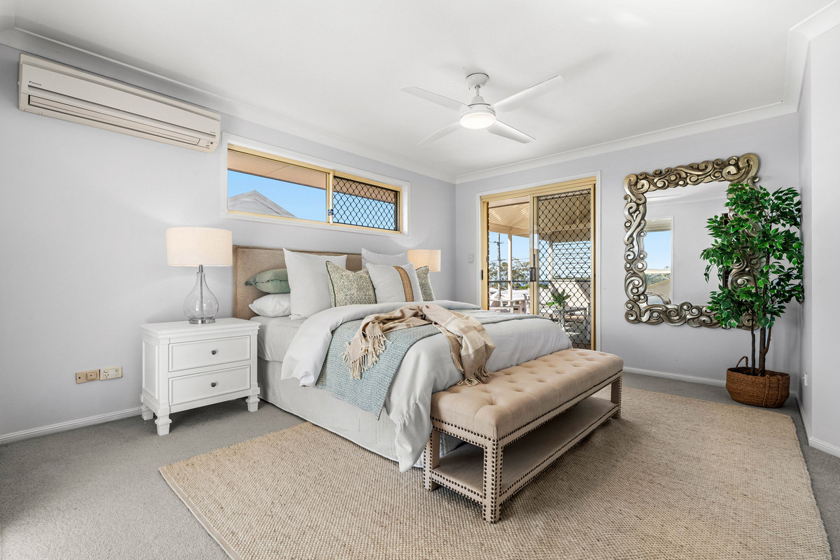
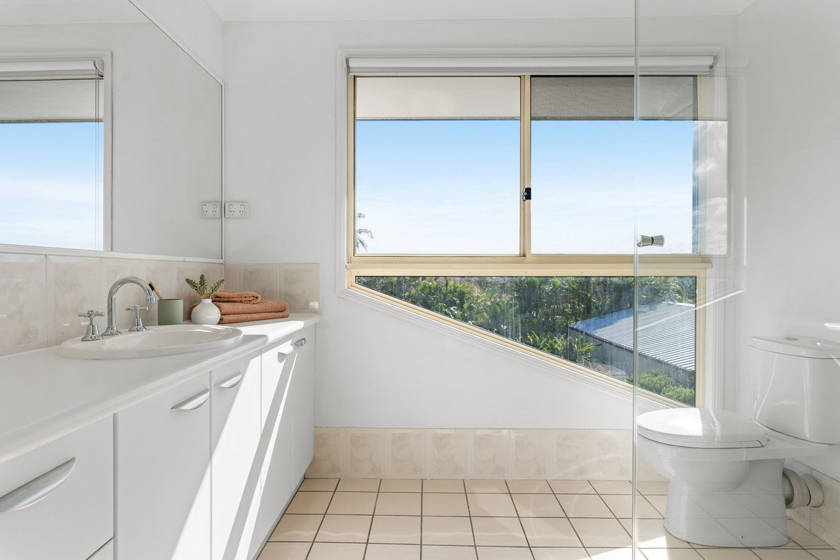
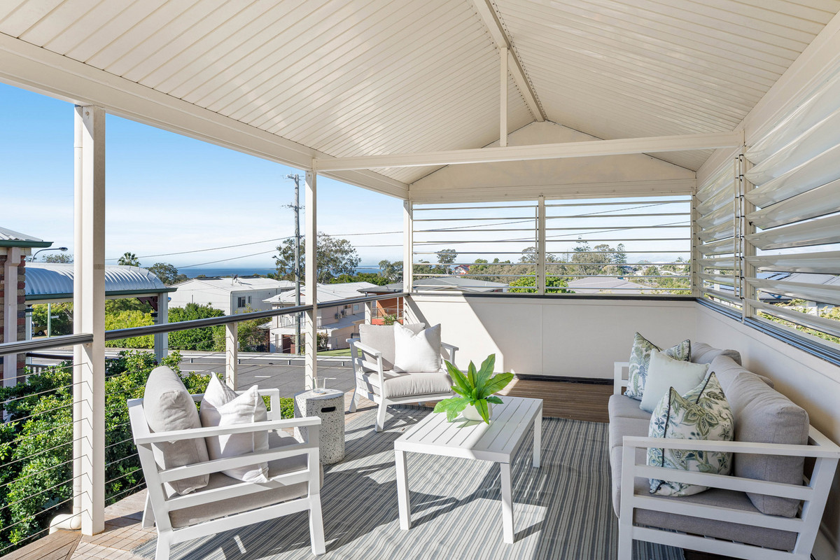
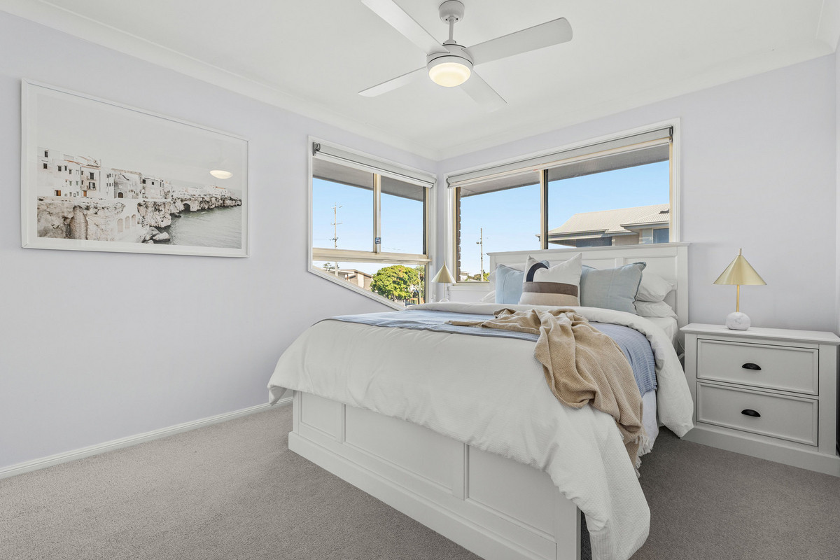
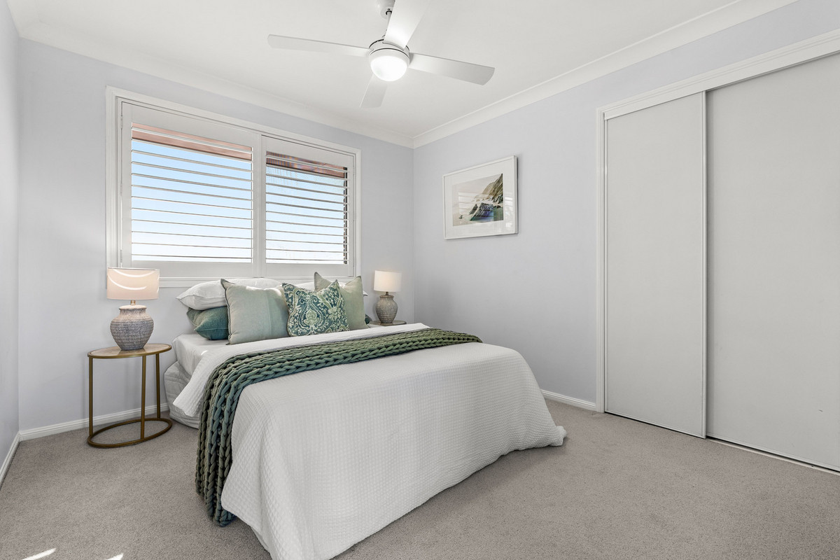
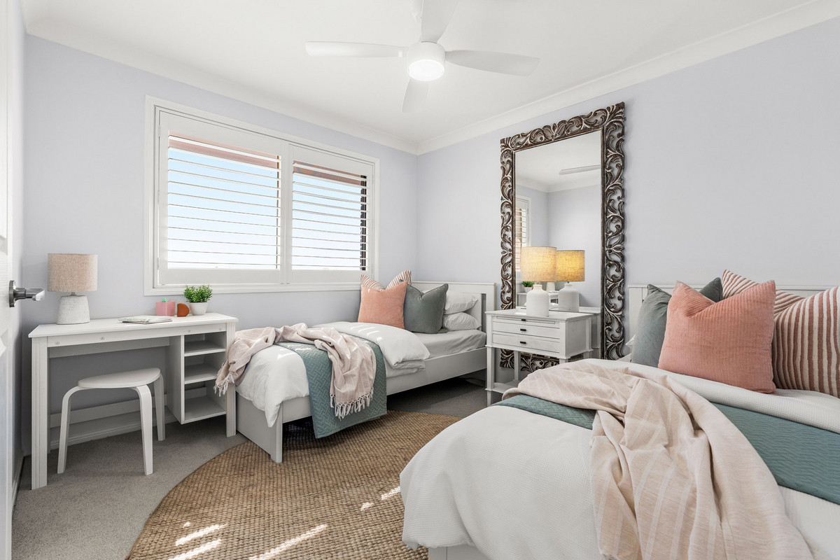
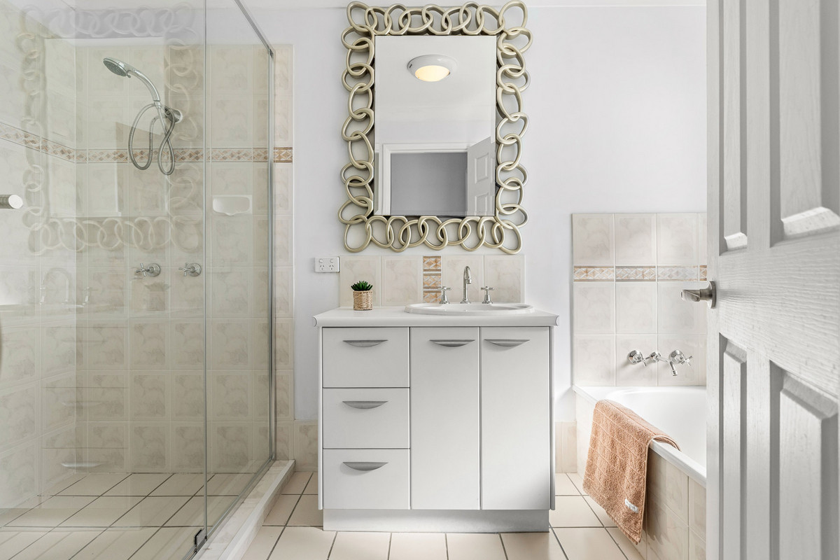
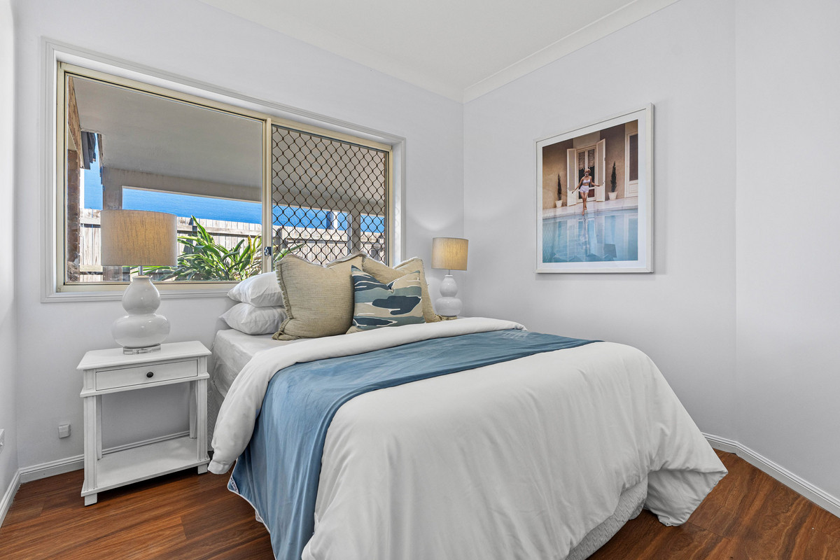
Five bedrooms are complemented by two bathrooms, a powder room and a laundry. The upstairs bedrooms all capture cooling breezes and blissful water views, including the master retreat with a walk-in robe, ensuite and private deck. Completing the home is a double garage, an additional carport ideal for a boat, caravan or extra vehicle, generous internal storage and a new garden shed.
Additional features:
– New 80/20 wool carpet, lights and ceiling fans
– 10m Fibre Glass Pool
– Privacy and block-out blinds, plantation shutters
– Lower-level security screens and internal repaint
– Roof restoration June 2026, flyover roof installed 2024
– 1x split system air-conditioner, solar panels
– Bosch oven, dishwasher, plumbed fridge cavity
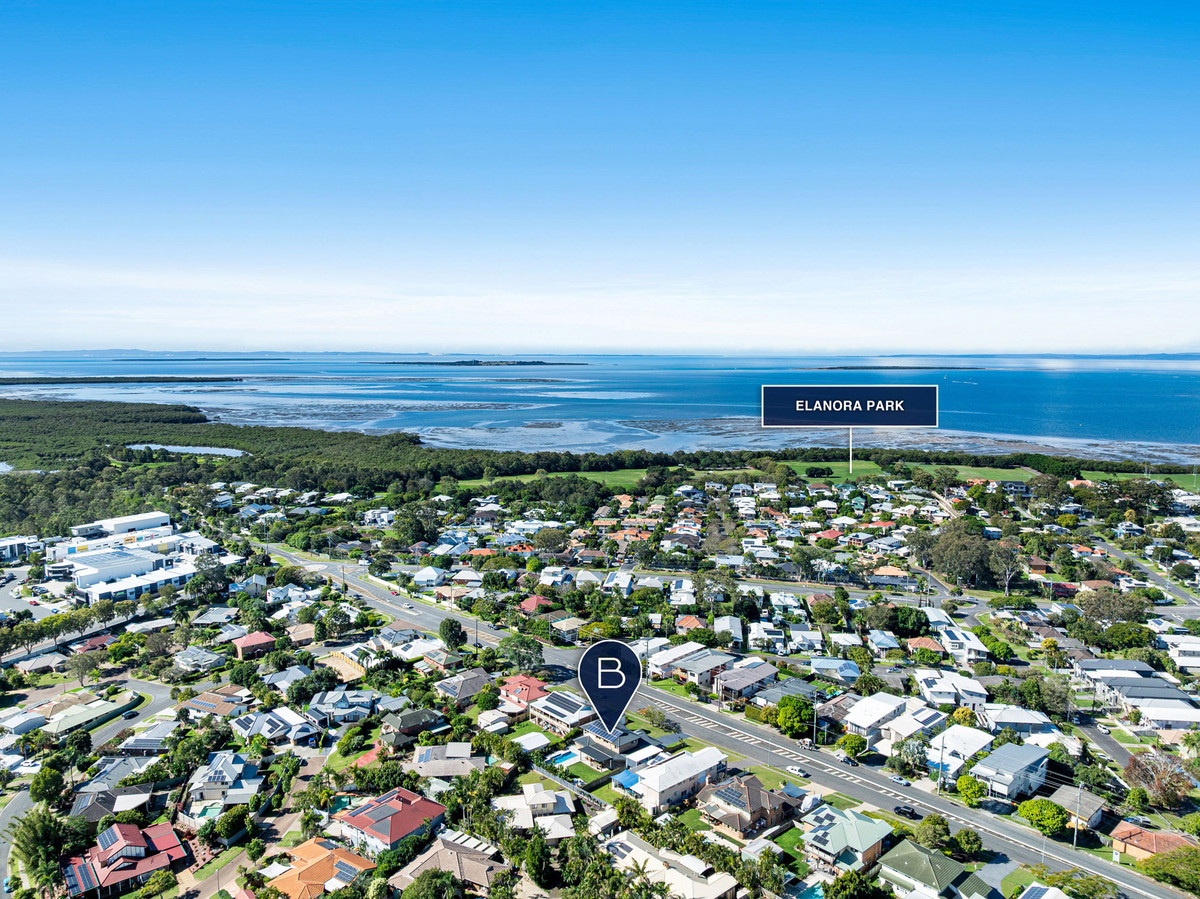
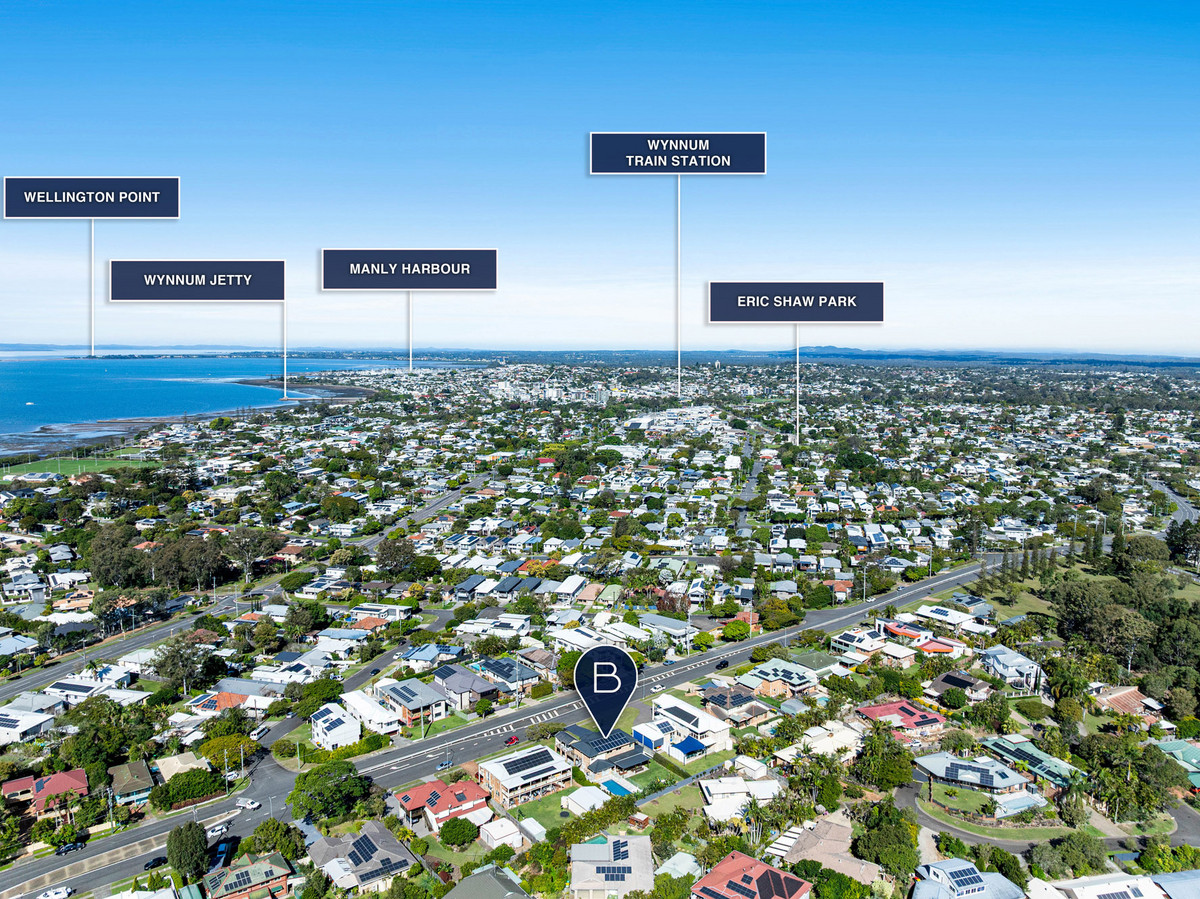
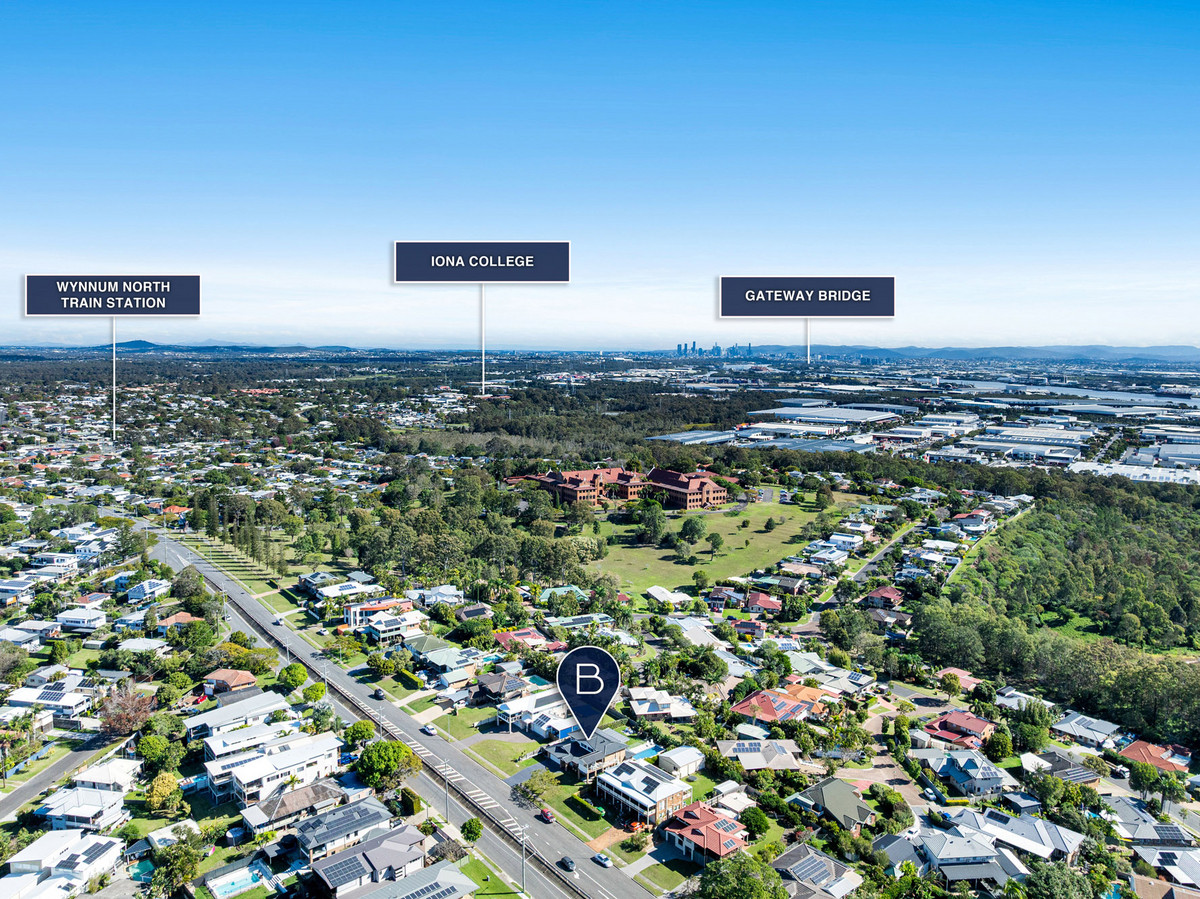
Resting in Wynnum, this residence invites a bayside lifestyle where the waterfront, mangrove boardwalk and Elanora Park are an easy walk from your door. After playtime with kids, boating with friends, fishing, cycling and strolls, you can enjoy coffee 800m away at Rabbit Hole Cafe, and shopping and dining at Wynnum Central. Only 800m from childcare, 4 minutes from Iona College, 30 minutes from the CBD, and with quick access to the Port of Brisbane and motorway, this address promises carefree living.
Disclaimer:
Disclaimer:
If this property is being sold without a price, the website may have filtered the property into a price bracket for website functionality purposes. Please contact the agent for a rental appraisal.