
 Enquire about this property
 5
5  4
4  2
2 


Family Home with City Views and Flexible Dual Living
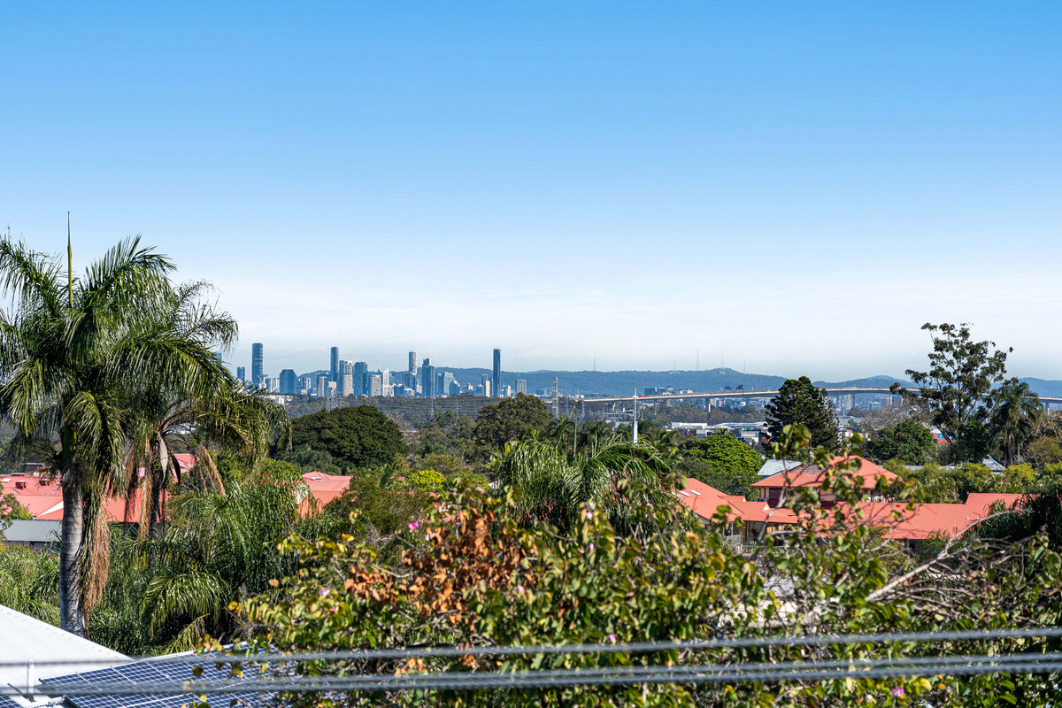
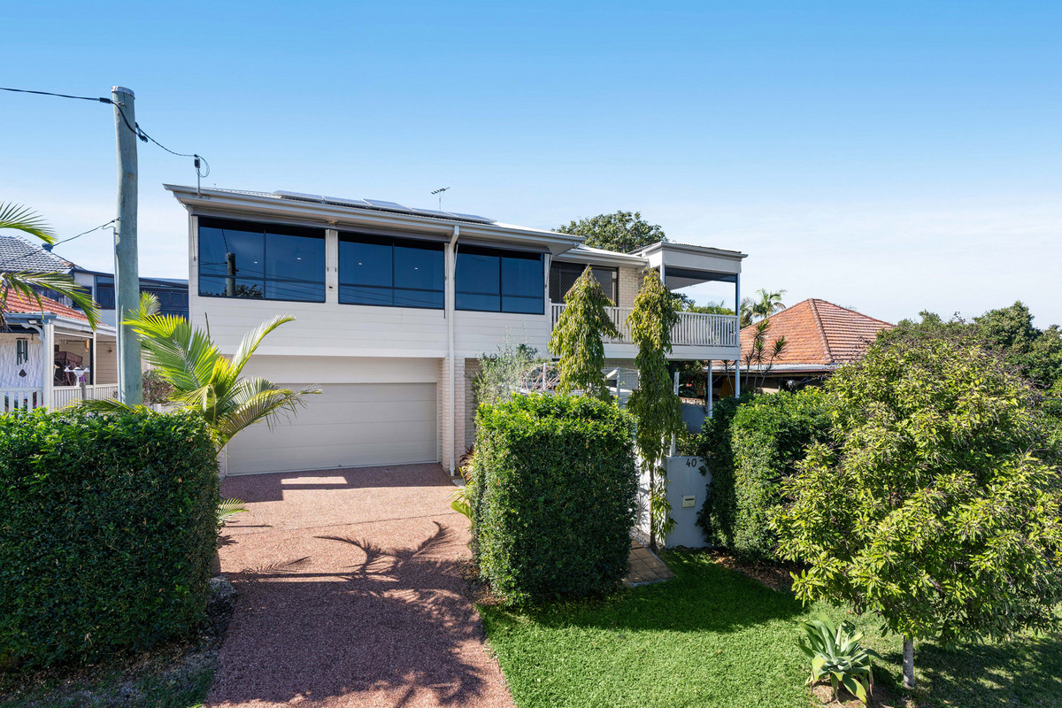
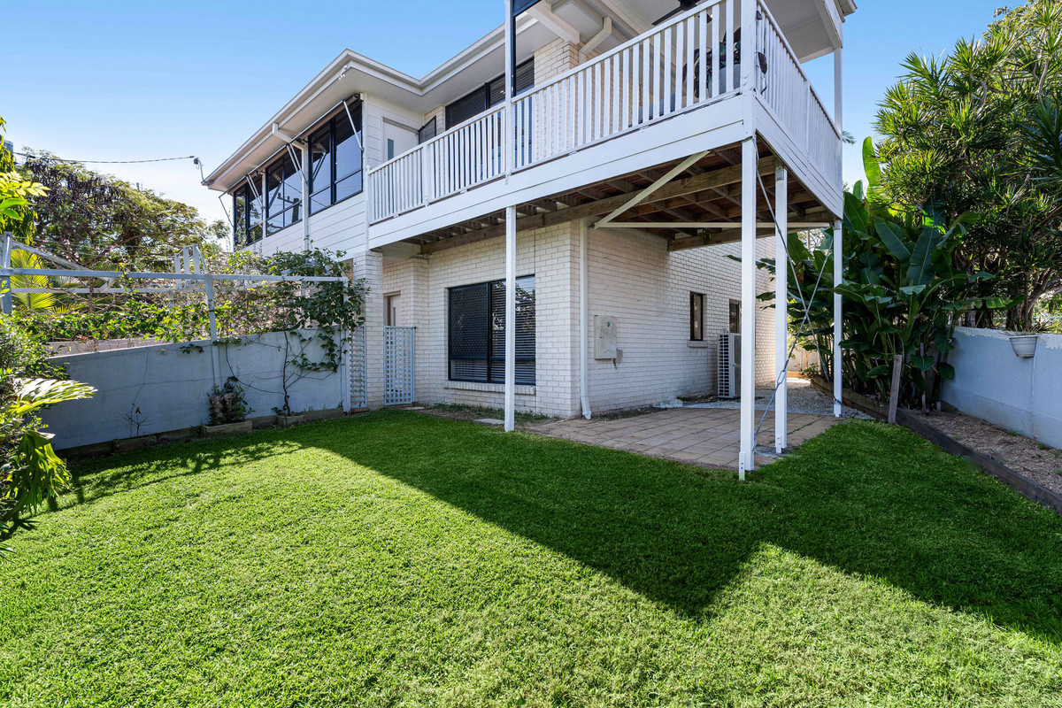
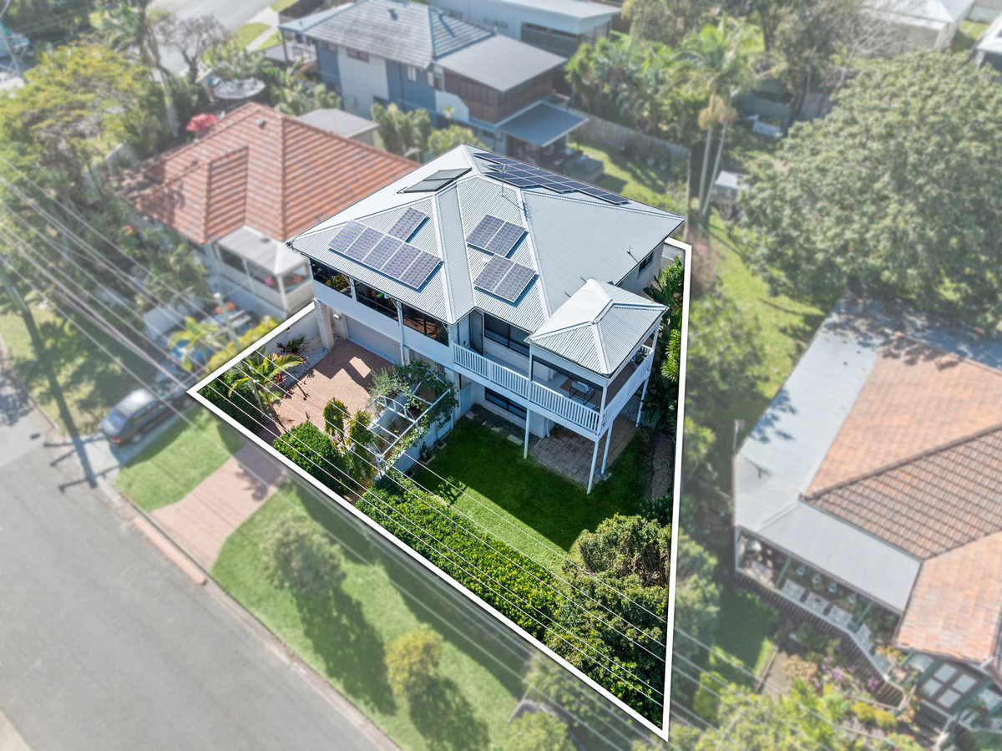
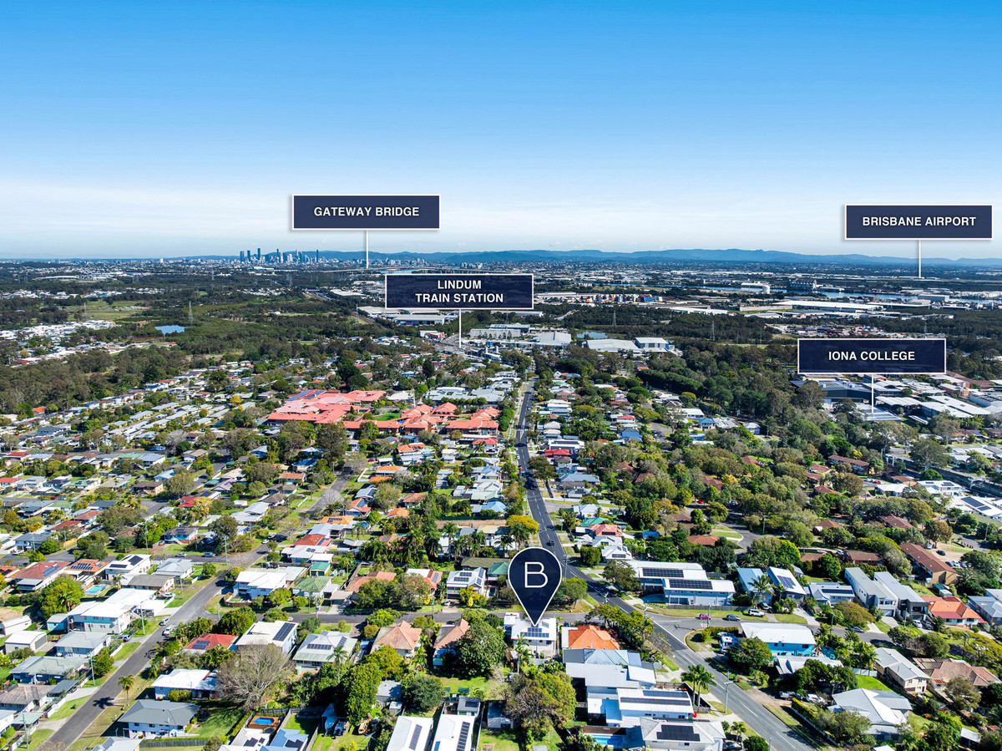
Capturing sweeping views across tranquil treetops to the city skyline and Gateway Bridge, this spacious five-bedroom residence delivers an exceptional lifestyle of flexibility. Resting on a low-maintenance parcel with a wide frontage, the home unfolds over two floors, offering adaptable spaces perfectly suited to growing families, multigenerational living, guests or those seeking income potential.
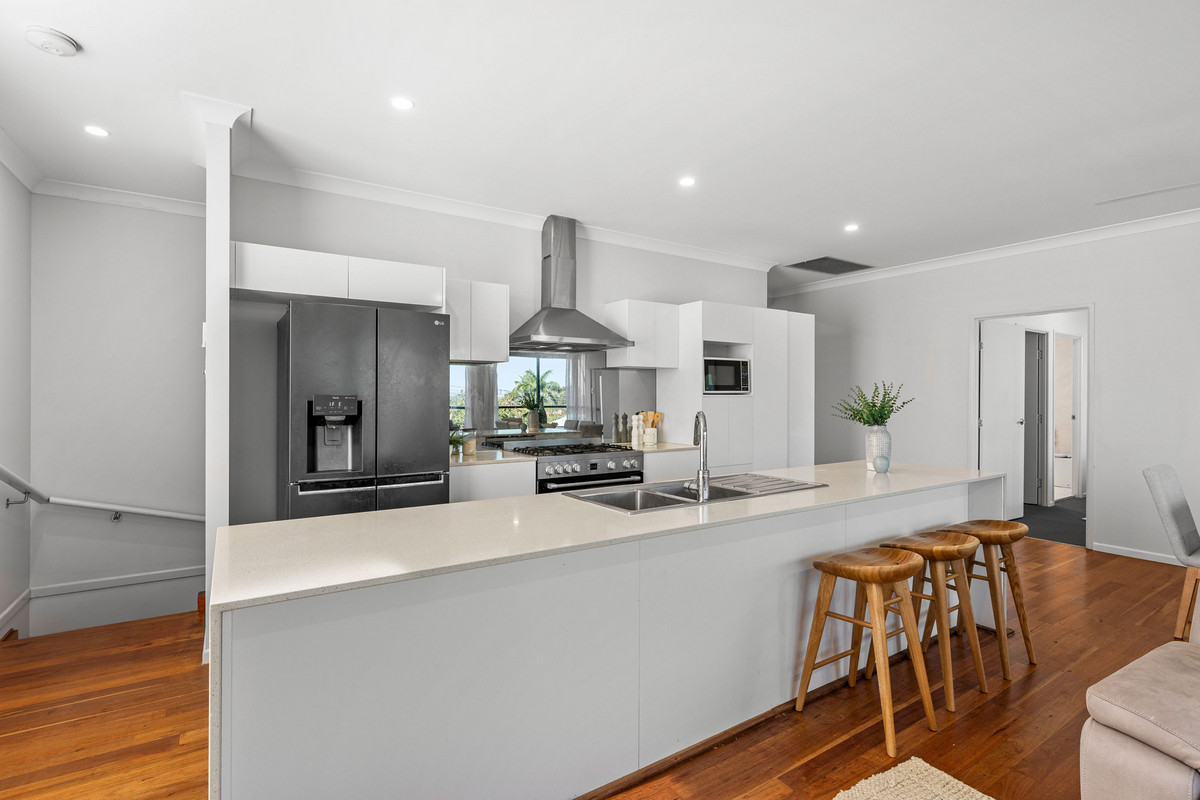
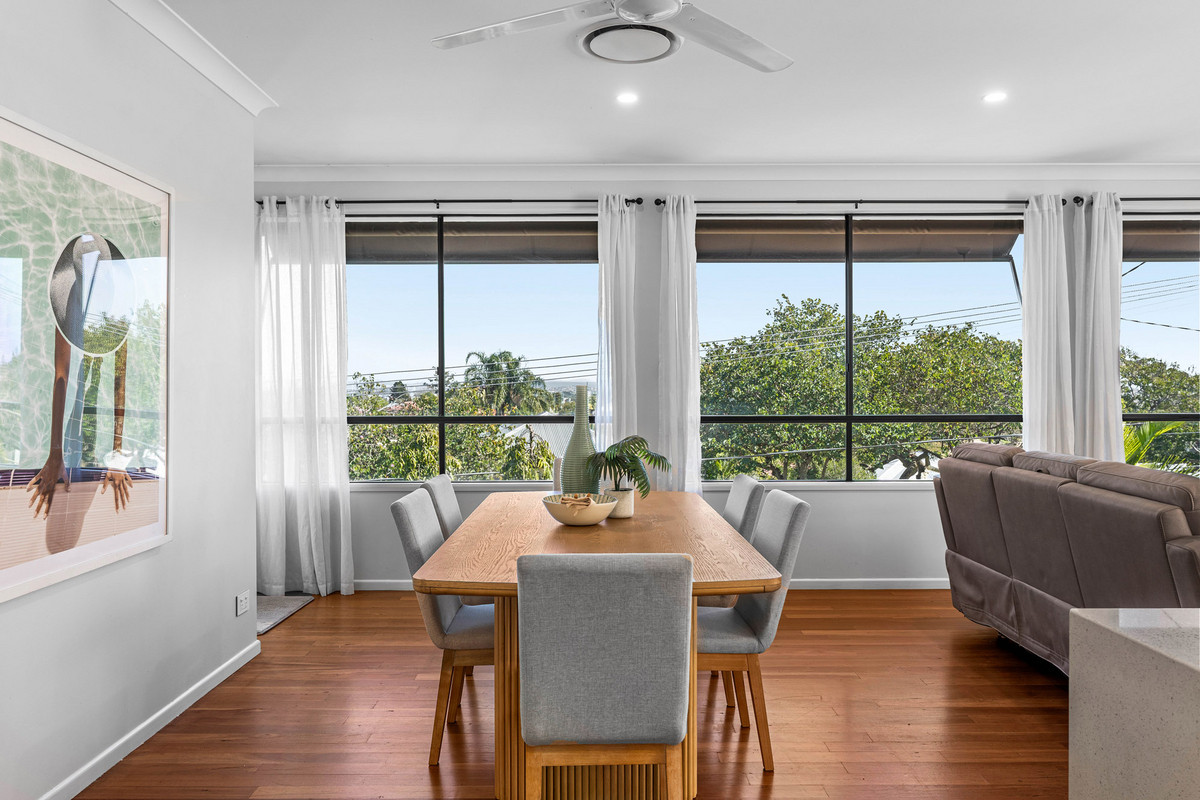
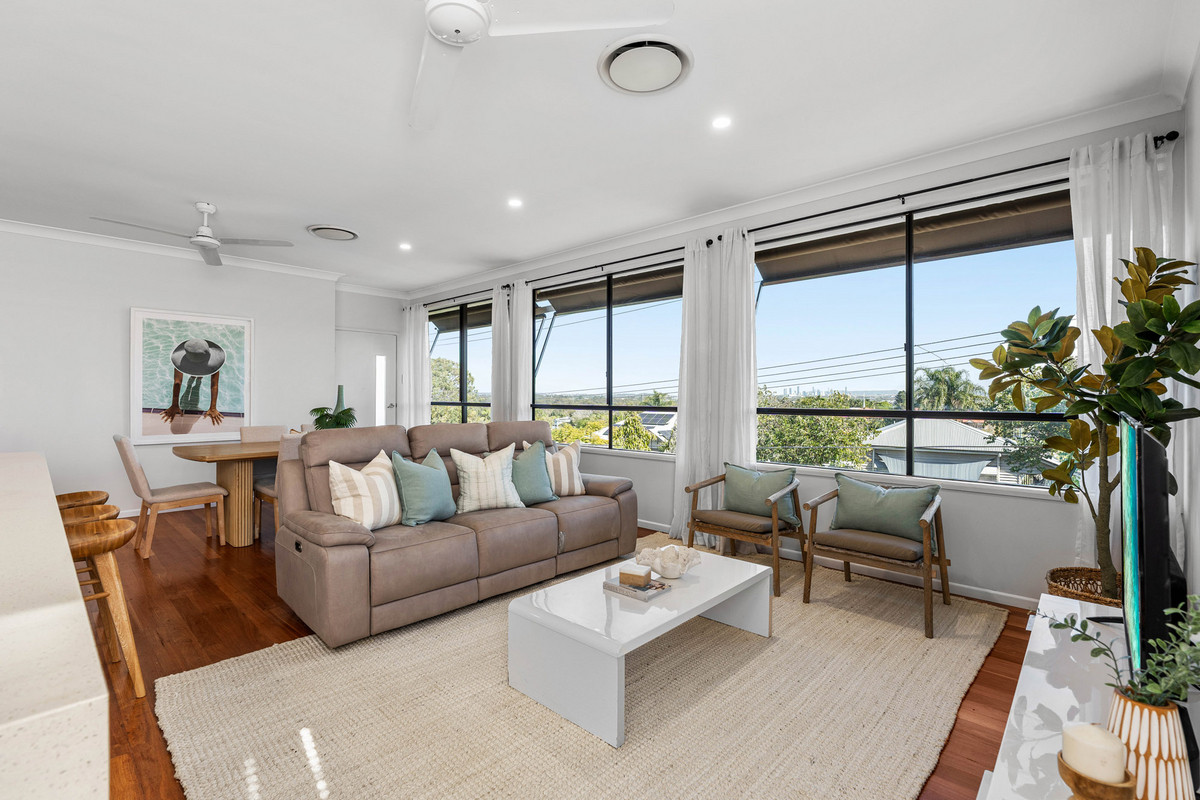
Beautifully presented, the interiors unveil warm timber floors, a striking timber staircase, 2.7-metre ceilings, stone benchtops and quality soft-close cabinetry. Upstairs, the light-filled open living and dining area centres around a stylishly renovated kitchen, where an oversized waterfall island invites seamless circulation and a new mirrored splashback reflects the picturesque city outlooks.
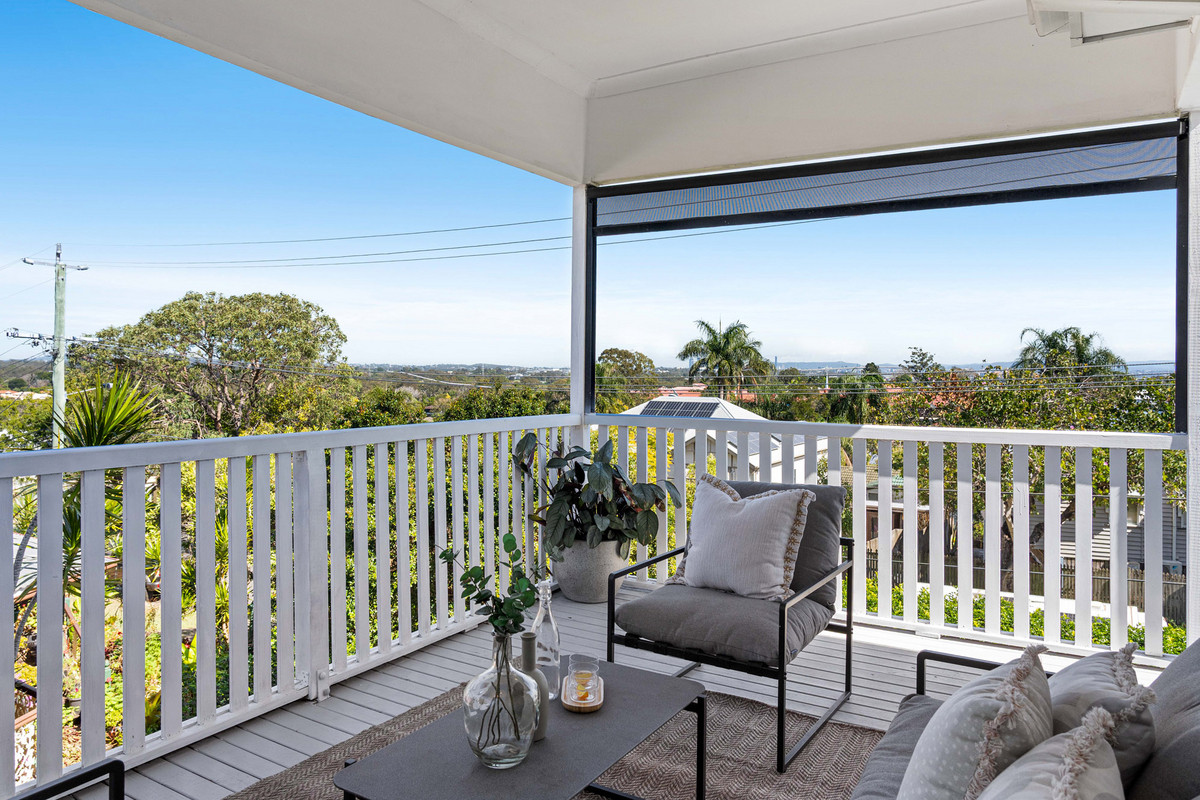
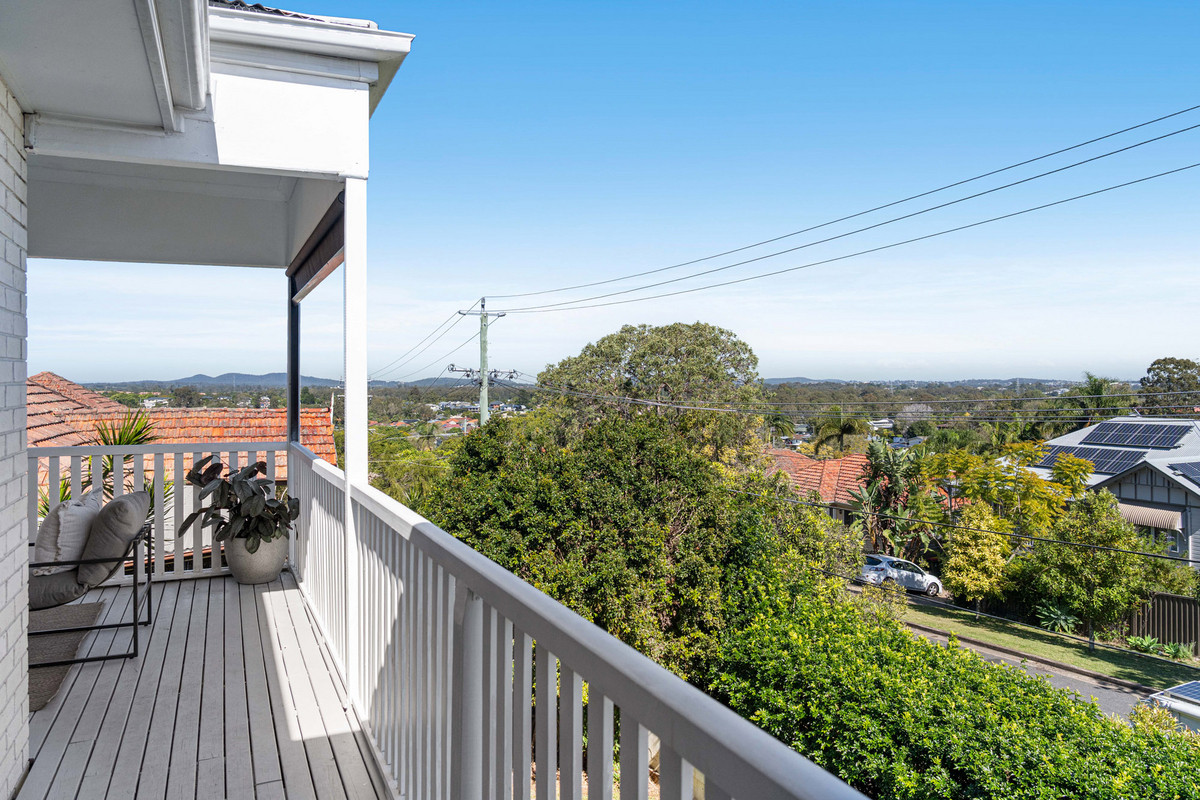
Glass doors extend the interiors onto the elevated balcony, where panoramic views stretch across the leafy landscape to the city skyline and Gateway Bridge. From peaceful mornings in the sunshine to spectacular sunsets and the sparkling city and bridge lights after dark, this is an inviting setting to relax, entertain and appreciate Brisbane’s ever-changing backdrop.
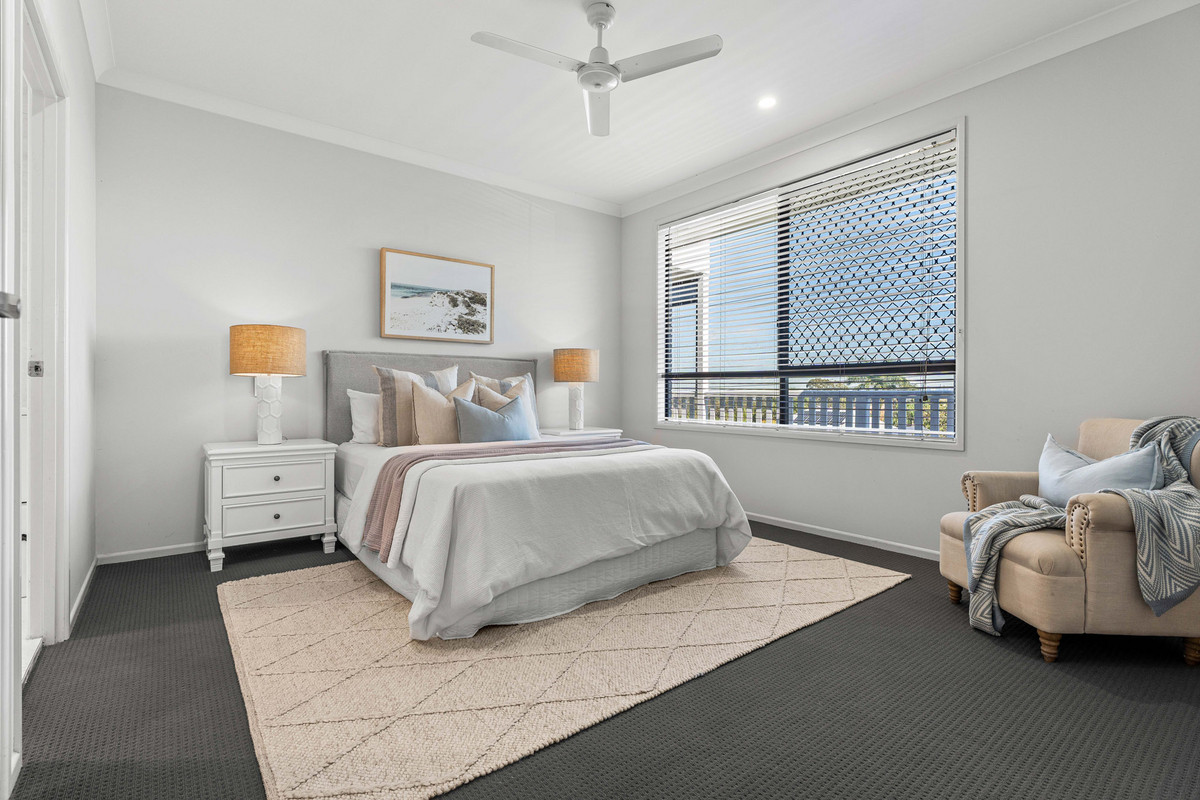
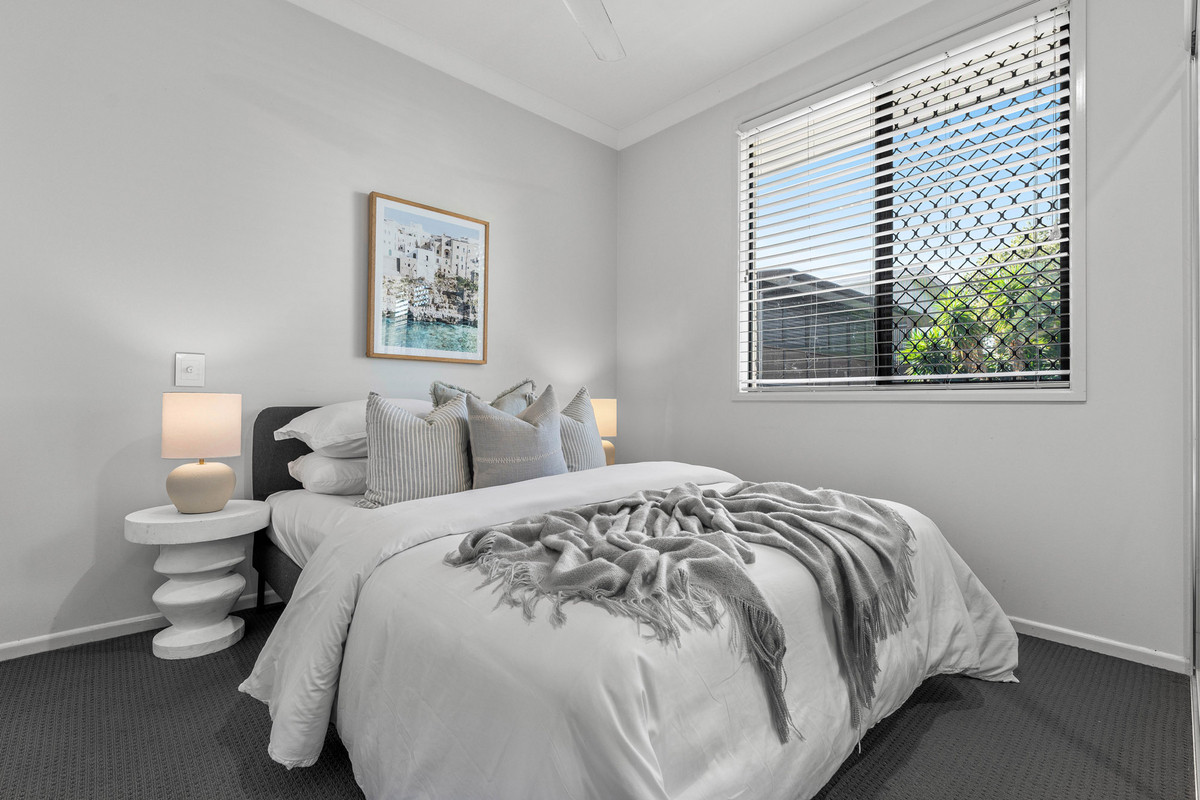
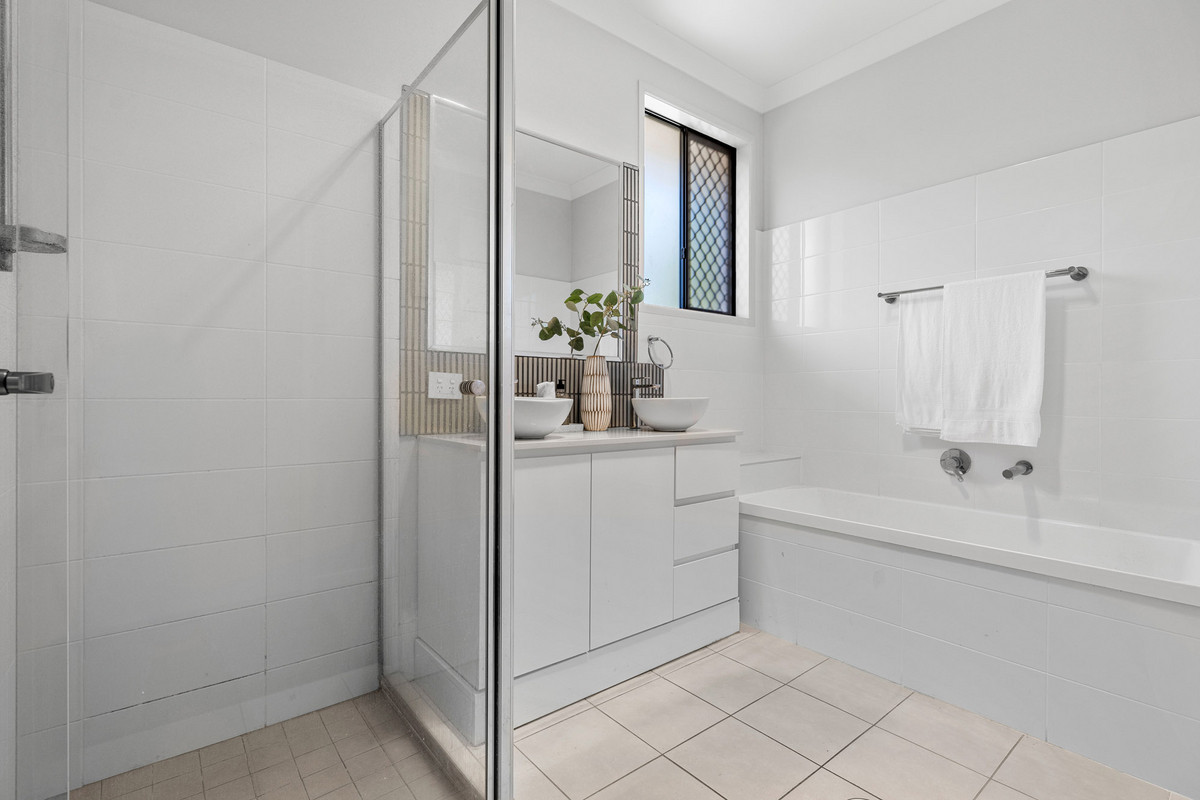
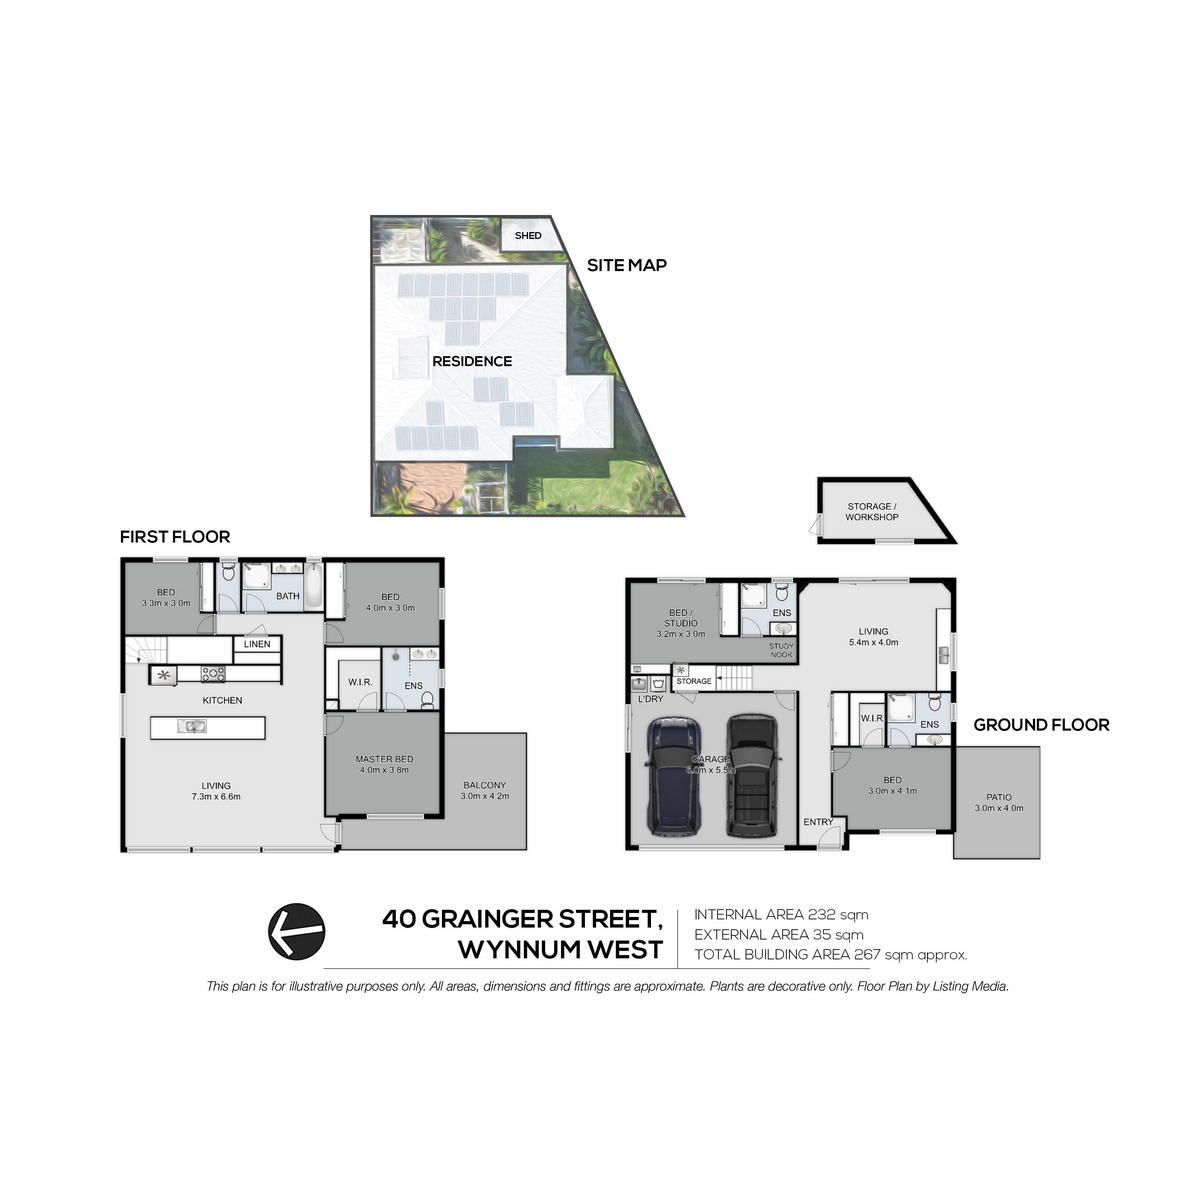
Three bedrooms and two bathrooms complete the upper floor, including a primary suite featuring a beautifully renovated ensuite with dual vanities and a luxurious rainfall shower.
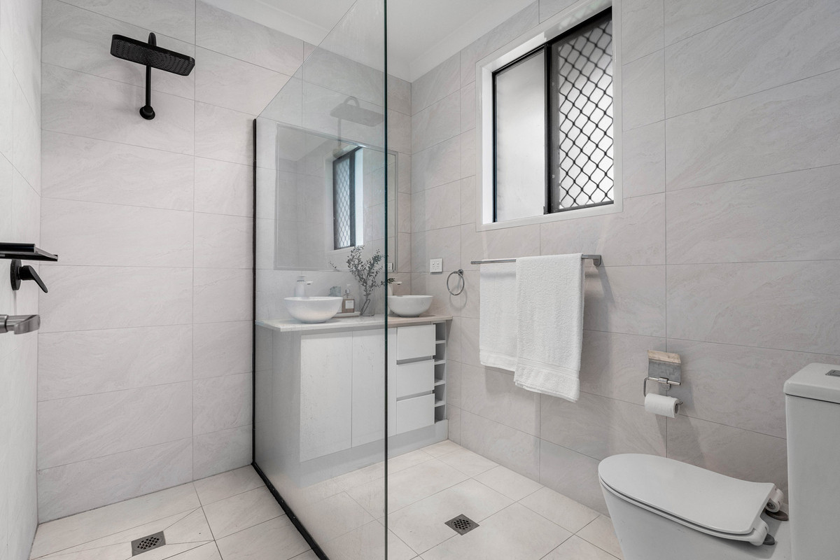
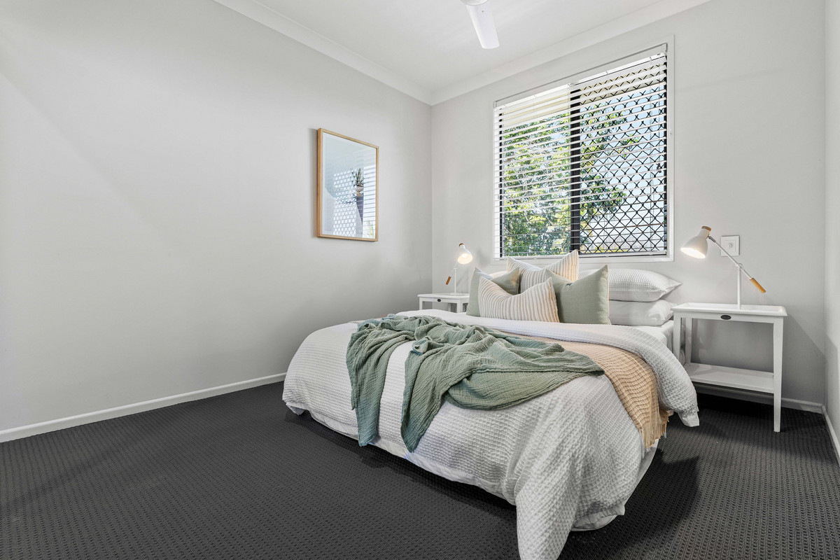
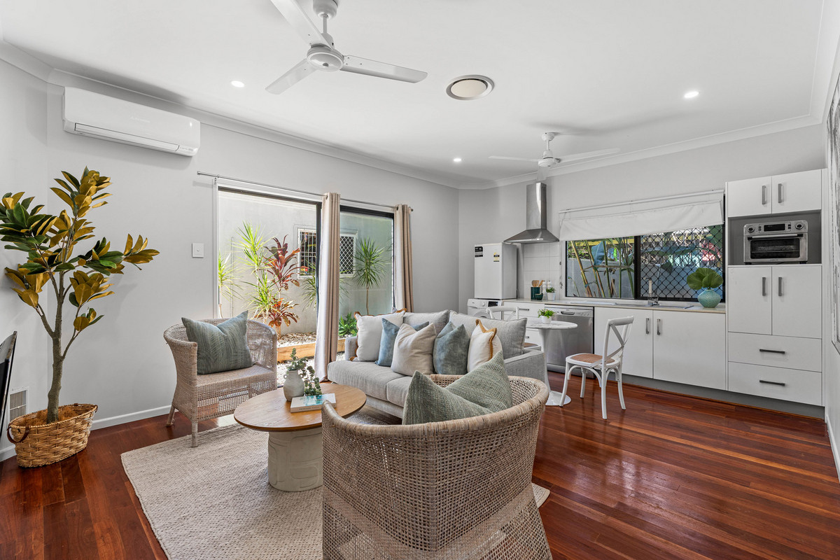
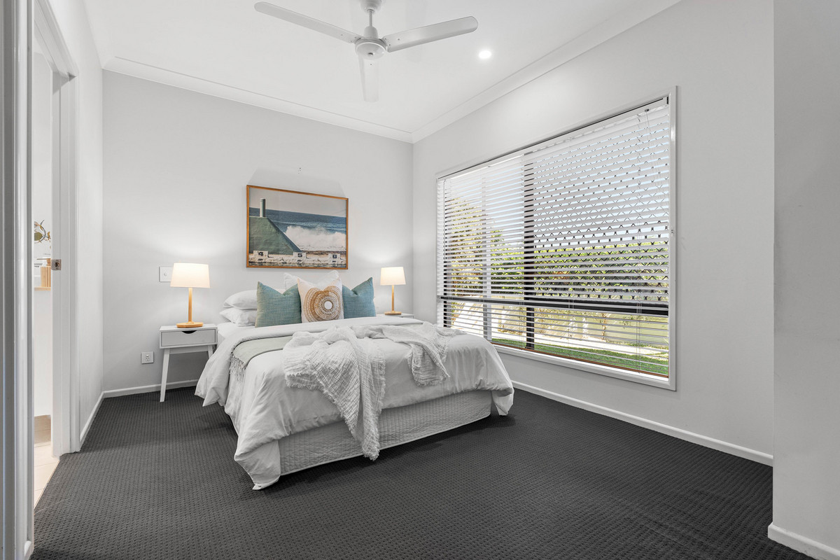
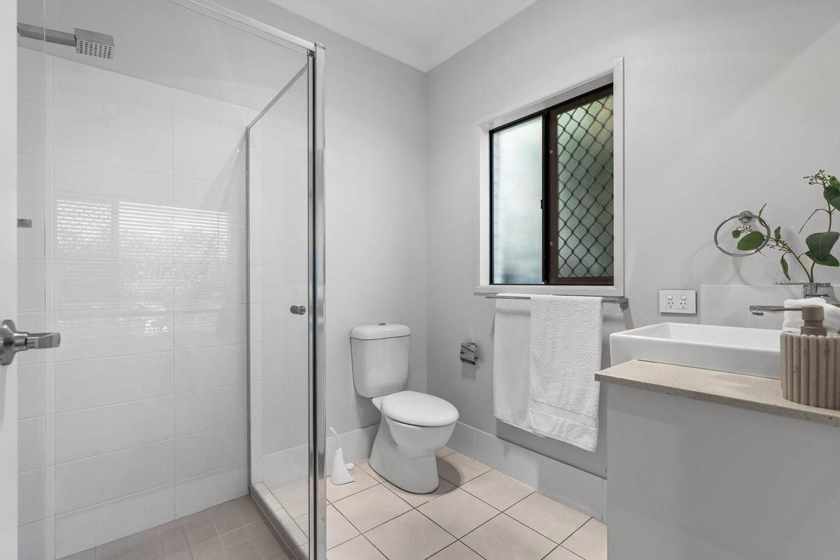
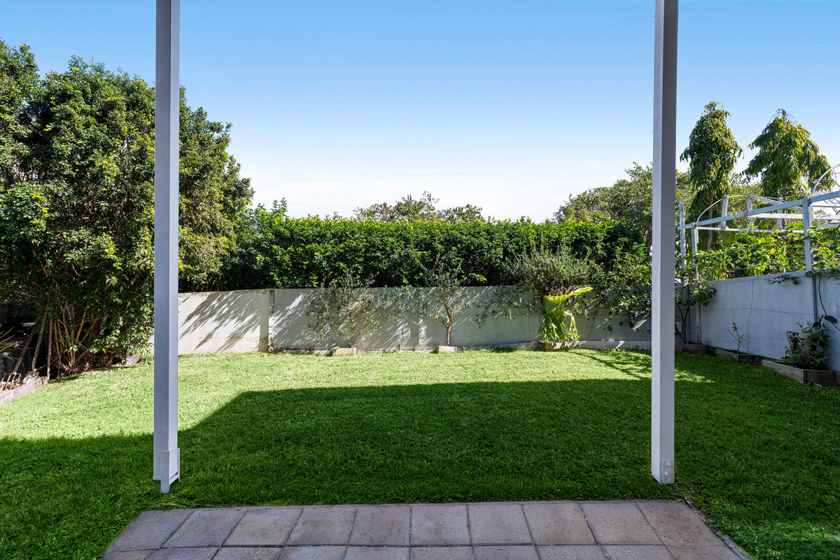
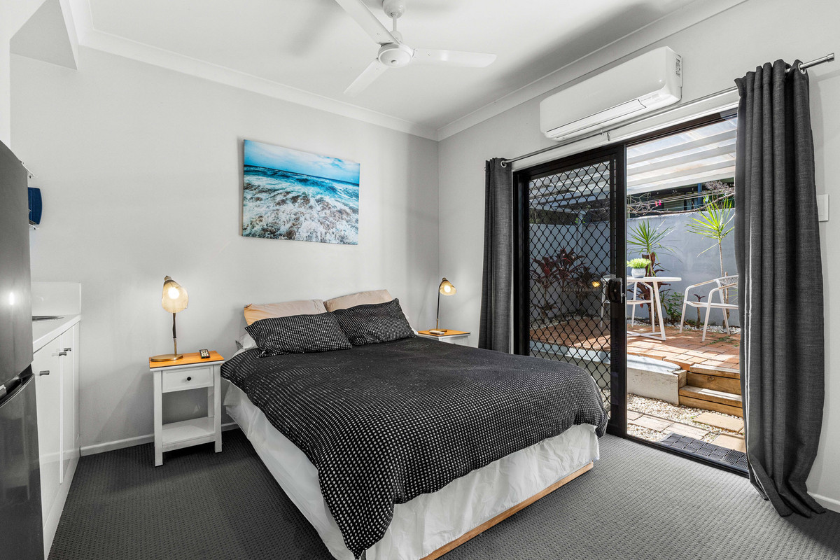
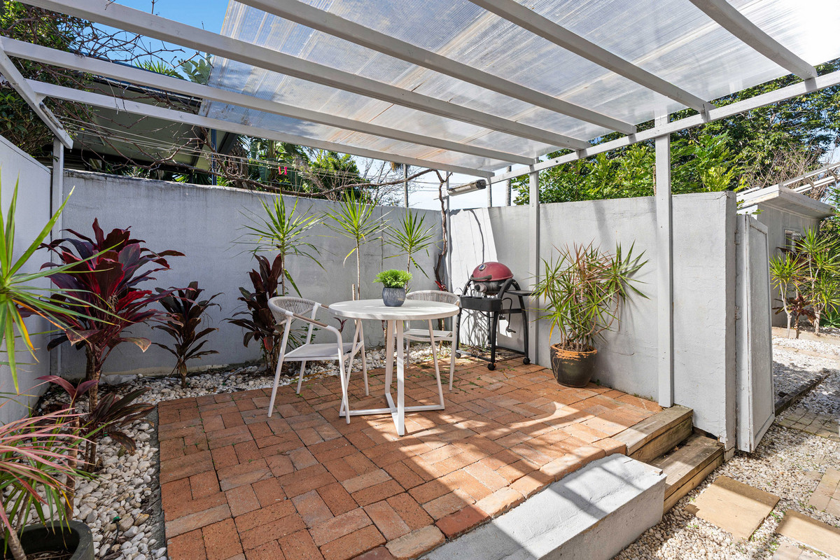
The lower level offers remarkable versatility, creating the ideal retreat for teenagers, extended family or dual living. A spacious living area with a kitchenette opens to the child-friendly backyard and patio and services a fourth bedroom complete with a walk-in robe and ensuite. A fifth bedroom enjoys its own ensuite, kitchenette, study desk, wardrobe and external access, making it ideal for those seeking independence.
With ensuites to three of the five bedrooms, the flexible floor plan allows you to tailor the home to your family’s changing needs.
Additional features:
– Double garage, rear storage shed/workshop
– Great internal storage, including walk-in linen closet
– Gas cooktop, electric oven, dishwashers in both kitchens
– Wine fridge, plumbed kitchen fridge cavity
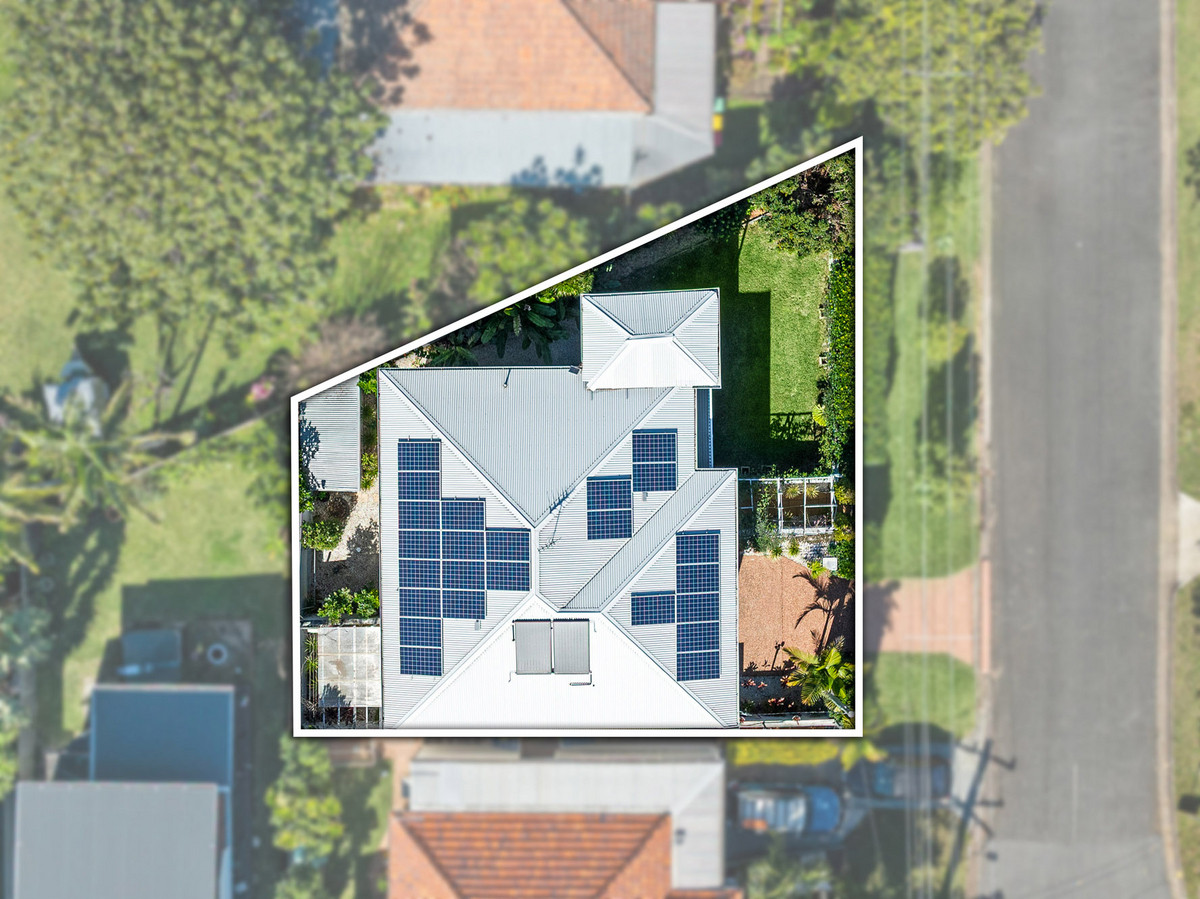
– 16-panel 16.5kW solar system
– Ducted and split system air-conditioning
– Ceiling fans and downlights in all bedrooms
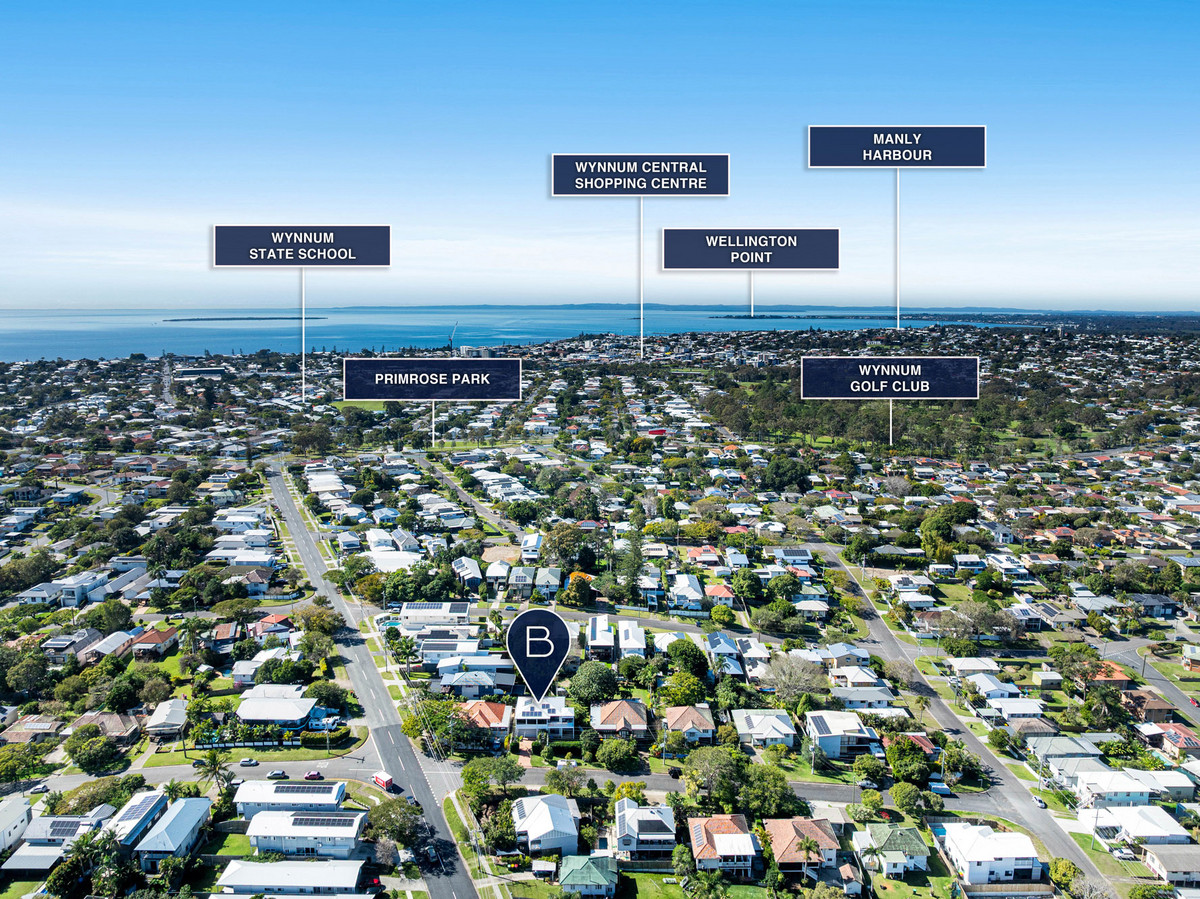
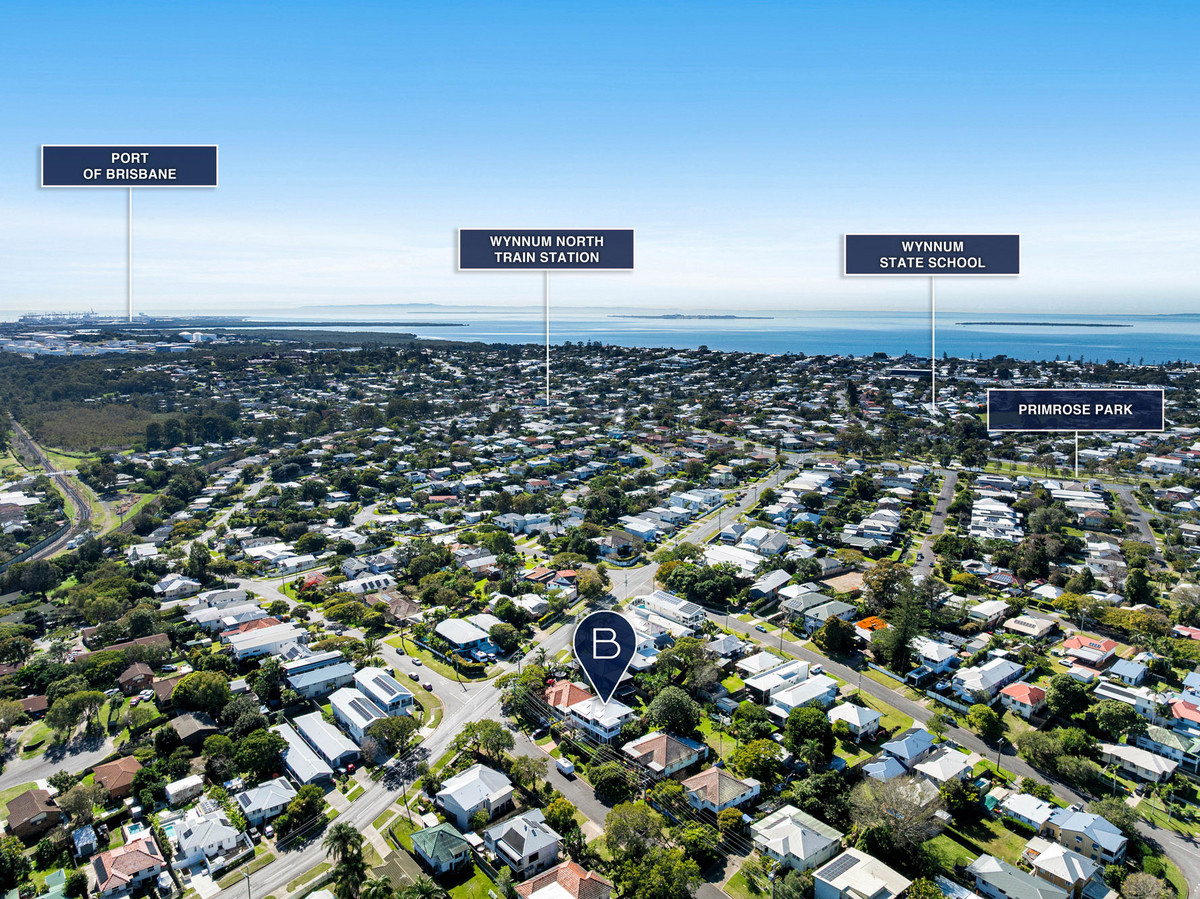
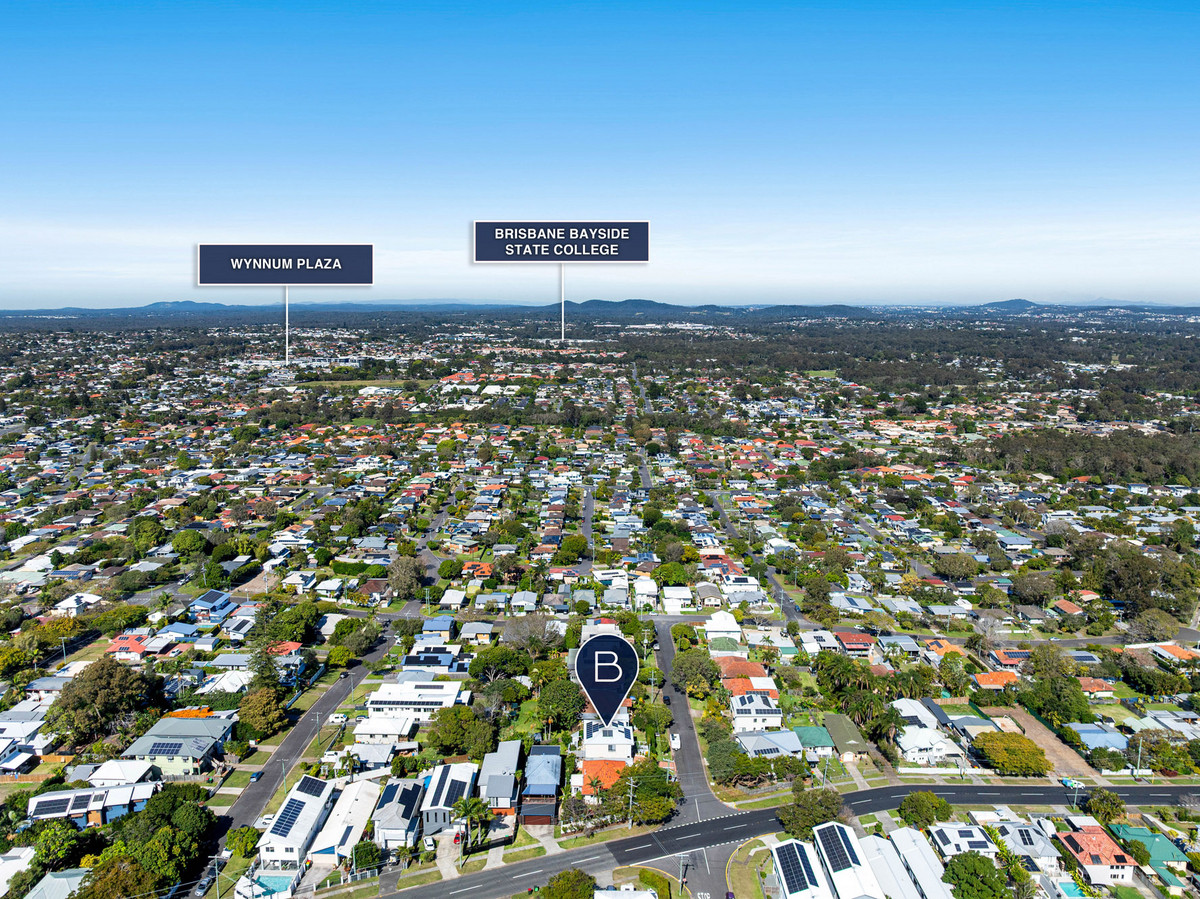
Positioned for exceptional bayside family living, this property is just 5 minutes from the Wynnum foreshore, and features parks, Wynnum Plaza, Wynnum Central, Bayside Cinemas and Wynnum Golf Club all moments away. With Lindum train station and Wynnum State School 800m from home, Iona College within 1.4km, and the Gateway Motorway, Airport and CBD all within easy reach, an extraordinary lifestyle awaits.
Disclaimer:
Disclaimer:
If this property is being sold without a price, the website may have filtered the property into a price bracket for website functionality purposes. Please contact the agent for a rental appraisal.